

BEDS3
BATHS2 full 1 partial
SQUARE FEET3,215
MLS#PABU2126704
STATUSACTIVE
PROPERTY TYPEResidential - Townhouse
SUBDIVISIONDOYLESTOWN WALK
SCHOOLCENTRAL BUCKS
Property Description
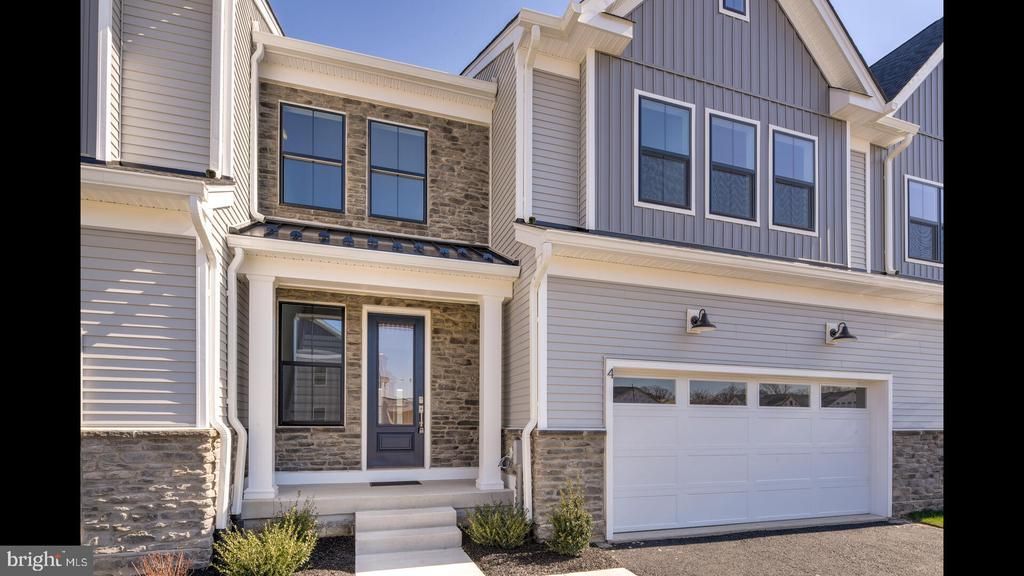
Nestled in the heart of the sought-after Doylestown Walk Community, this exquisite Derby Brandywine model by Toll Brothers with the promise of refined living and unmatched style. The moment you walk through the door, a sense of elevated craftsmanship welcomes you, beginning with the elegant oak staircase that sets the stage for the home's luxurious aesthetic. the two-story foyer which opens to this open floor plan, is made even more expansive with an additional 4 feet of depth. This thoughtful extension ensures that every gathering feels both grand and intimate., an upgraded kitchen with stainless appliances., and granite countertops provide both beauty and functionality complemented by stylish built-ins, 9ft ceilings, and recessed lighting to complete the first floor The second floor of this townhouse includes a primary bedroom that boasts an en suite bathroom that has been meticulously upgraded, offering an oasis for relaxation after a long day. The oversized walk-in closet is ready to accommodate an extensive wardrobe, alongside, two additional bedrooms offering ample space for family or guests, an additional upgraded bathroom ensures convenience and elegance. Second-floor laundry room, is positioned for ease and efficiency, and a bonus loft area that invites endless possibilities. But the list of features does not end here. This home's full walk-out basement presents a canvas waiting for your personal touch. With plumbing already roughed in, the potential for an additional living area is endless. Living in Doylestown Walk, you'll find yourself amidst a community that values beauty, comfort, and convenience. This townhouse is not just a dwelling, it is promising a lifestyle that's both rewarding and inspiring. Welcome to a home that not only meets your needs but exceeds your dreams.
Property Features
Property Type: Residential - Townhouse
Basement: Full, Unfinished, Walkout Level
Basement: Yes
Cooling: Central A/C
Fuel Type: Natural Gas
Garage: 2
Heating: Forced Air
Home Style: Colonial
Lot Size: 0.10 Acres
Roof Type: Architectural Shingle
Stories: 2.0
Taxes: $12,227
Year Built: 2024
Feature Descriptions
Accessibility: Level Entry - Main
Additional Structures: Above Grade, Below Grade
Appliances: Built-In Microwave, Cooktop, Dishwasher, Dryer, Oven - Wall, Refrigerator, Stainless Steel Appliances, Washer, Water Heater
Days on Site: 1
Electric: 200+ Amp Service
Exterior: Stone, Vinyl Siding
Flooring: Ceramic Tile, Hardwood
HOA Fee: $239.95/Monthly
Interior: Bathroom - Tub Shower, Built-Ins, Combination Kitchen/Dining, Combination Kitchen/Living, Dining Area, Floor Plan - Open, Kitchen - Gourmet, Kitchen - Island, Pantry, Recessed Lighting, Walk-in Closet(s), Wood Floors
Lot Dimensions: 0.10 Acre(S)
Municipality: DOYLESTOWN TWP
Number of Rooms: 6
Parking Notes: 2 Total Parking Spaces
Pet Restrictions: Dogs OK
Sewer: Public Sewer
SQFT Above Finished: 3215
SQFT Total Finished: 3215
Structure Type: Interior Row/Townhouse
Total Garage/Parking Spaces: 2
Water: Public
Local Schools
High School: CENTRAL BUCKS HIGH SCHOOL SOUTH
Middle School: UNAMI
Elementary School: MILL CREEK
School District: CENTRAL BUCKS
Listed By / Shown By
Listed By
Agency Name: RE/MAX Results Realty
Agency Phone: 9082370055
Shown By
Agent Name: John S. Duffy
Agent Phone: (610) 667-6655 ext. 33
Agency Title: Duffy Real Estate, Inc.

Estimate Your Payment
Estimated Payment
$ 5,496.42 per month $4,220.84 Principal & Interest $1,018.92 Property Tax $256.67 Homeowner's InsuranceChange Payment Information


Privacy Policy / DMCA Notice / ADA Accessibility


This site is hosted, designed and copyright
© 1994 - 2026 by
Delta Media Group, Inc. -- Patent Pending --
Agency License Information: PA Real Estate License # AB060265L
| MLS# PABU2126704
This townhouse located at , Doylestown, PA 18901 is currently listed for sale with an asking price of $880,000. This property was built in 2024 and has 3 bedrooms and 2 full and 1 partial baths with 3215 sq. ft. is located in the DOYLESTOWN WALK subdivision within the CENTRAL BUCKS school district. Search DOYLESTOWN WALK real estate on jduffy.duffyrealestate.com today.