

BEDS4
BATHS3 full 1 partial
SQUARE FEET4,093
MLS#PACB2054462
STATUSACTIVE UNDER CONTRACT
PROPERTY TYPEResidential - Single Family
SUBDIVISIONPENINSULA
SCHOOLCUMBERLAND VALLEY
Property Description
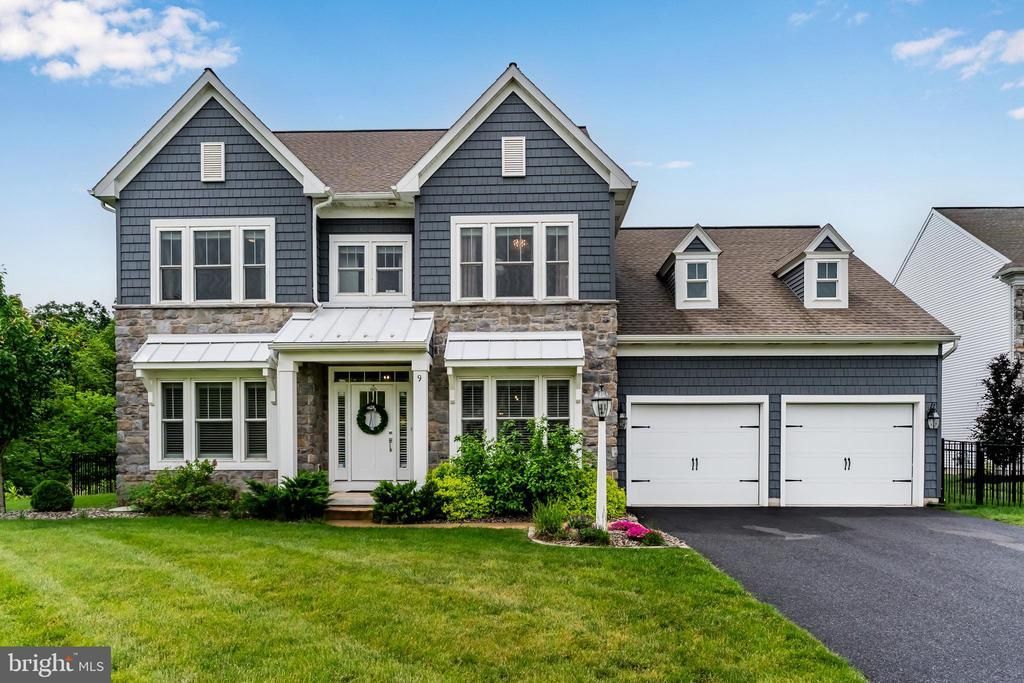
Welcome to this beautifully upgraded Garman-built home in the desirable Peninsula community of Silver Spring Township, located within the Cumberland Valley School District. Built in 2021, this impressive 4-bedroom, 3.5-bath home offers over 4,000 square feet of finished living space, including a professionally finished lower level completed in 2022 adding approximately 925 additional square feet. The thoughtfully designed floor plan features a private home office, formal dining room, and an open-concept kitchen with quartz countertops, white cabinetry, stainless appliances, double ovens, and an oversized island. The luxurious owner’s suite offers tray ceilings, custom California Closets, and a beautifully updated en-suite bath featuring a newly retiled shower completed in 2025. Outside, enjoy the stunning expanded patio with seating and fenced backyard — ideal for entertaining, relaxing, or pets. Additional high-end upgrades include a Kinetico whole-house water conditioning system with reverse osmosis drinking system, radon mitigation system, ADT security system, custom window well installation, Bosch dishwasher, and multiple custom closet systems throughout the home. With a 4-car tandem garage, modern finishes, exceptional storage, and extensive post-construction improvements already completed for the next owner, this move-in ready home combines luxury, functionality, and peace of mind in one of Mechanicsburg’s premier neighborhoods.
Property Features
Property Type: Residential - Single Family
Basement: Fully Finished, Full, Heated, Improved, Space For Rooms, Connecting Stairway
Basement: Yes
Cooling: Central A/C
Fireplaces: 1
Fuel Type: Natural Gas
Garage: 4
Heating: Forced Air
Home Style: Traditional
Lot Size: 0.96 Acres
Roof Type: Composite
Stories: 2.0
Taxes: $11,024
Year Built: 2021
Feature Descriptions
Additional Structures: Above Grade, Below Grade
Appliances: Dishwasher, Icemaker, Washer/Dryer Hookups Only, Microwave, Oven/Range - Electric, Stainless Steel Appliances, Humidifier, Disposal
Days on Site: 53
Electric: 200+ Amp Service
Exterior: Play Area, Exterior Lighting
Exterior: Stick Built
Fencing: Aluminum
Fireplace: Electric
Flooring: Carpet
HOA Fee: $150.00/Annually
Interior: Breakfast Area, Carpet, Ceiling Fan(s), Dining Area, Family Room Off Kitchen, Floor Plan - Open, Kitchen - Eat-In, Kitchen - Gourmet, Kitchen - Island, Pantry, Recessed Lighting, Upgraded Countertops, Wainscotting, Walk-in Closet(s), Window Treatments, Wood Floors
Lot: Rear Yard, Front Yard, Trees/Wooded
Lot Dimensions: 0.96 Acre(S)
Municipality: SILVER SPRING TWP
Parking Features: Asphalt Driveway
Parking Notes: 4 Total Parking Spaces
Sewer: Public Sewer
Special View Info: Trees/Woods
SQFT Above Finished: 3168
SQFT Below Finished: 925
SQFT Total Finished: 4093
Structure Type: Detached
Total Garage/Parking Spaces: 4
Utilities: Electric Available, Cable TV
Water: Public
Wooded: Yes
Local Schools
High School: CUMBERLAND VALLEY
School District: CUMBERLAND VALLEY
Listed By / Shown By
Listed By
Agency Name: Keller Williams of Central PA
Agency Phone: 7177614300
Shown By
Agent Name: John S. Duffy
Agent Phone: (610) 667-6655 ext. 33
Agency Title: Duffy Real Estate, Inc.

Estimate Your Payment
Estimated Payment
$ 5,242.00 per month $4,075.50 Principal & Interest $918.67 Property Tax $247.83 Homeowner's InsuranceChange Payment Information


Privacy Policy / DMCA Notice / ADA Accessibility


This site is hosted, designed and copyright
© 1994 - 2026 by
Delta Media Group, Inc. -- Patent Pending --
Agency License Information: PA Real Estate License # AB060265L
9 Braxton Road | MLS# PACB2054462
This single family home located at 9 Braxton Road, Mechanicsburg, PA 17050 is currently listed for sale with an asking price of $849,700. This property was built in 2021 and has 4 bedrooms and 3 full and 1 partial baths with 4093 sq. ft. Braxton Road is located in the PENINSULA subdivision within the CUMBERLAND VALLEY school district. Search PENINSULA real estate on jduffy.duffyrealestate.com today.