

BEDS4
BATHS2 full
SQUARE FEET1,532
MLS#26-4525
STATUSActive
PROPERTY TYPEResidential - Single Family
SUBDIVISIONNone
SCHOOLHazleton
Property Description
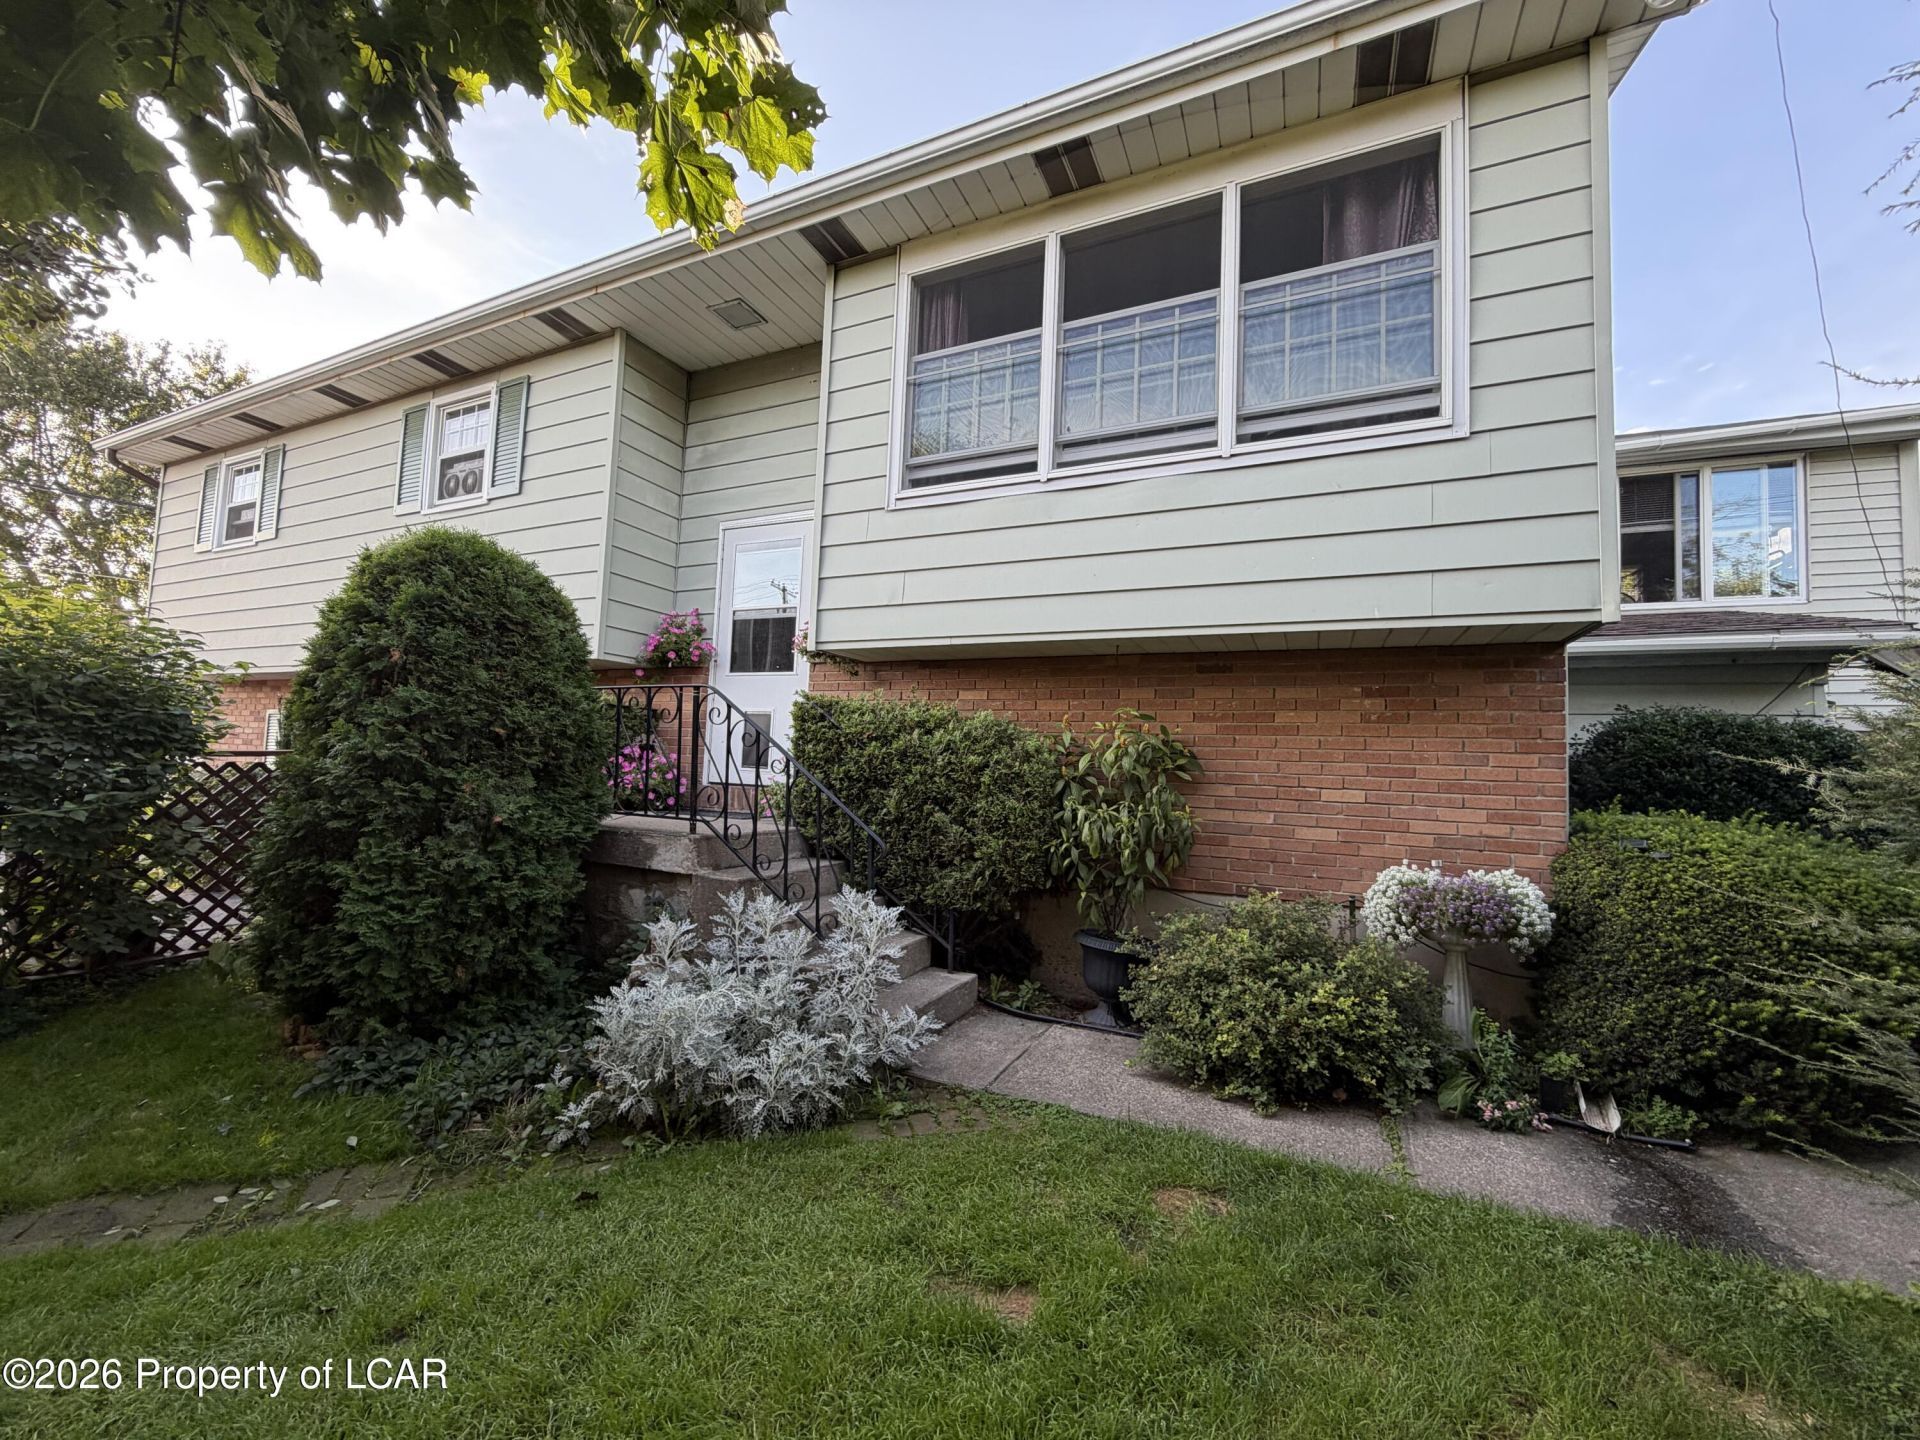
A blend of comfort, convenience, & outdoor living in this beautifully maintained 4-bedroom bi-level. Ideally situated in town with ample parking offering easy access to shopping, restaurants, schools, and everyday amenities. Private landscaped backyard oasis. The inviting Florida room is bright with so much natural light, perfect spot for that morning coffee AND a 24x24 detached garage. A spacious 24' x 24' detached garage provides plenty of room for vehicles, storage, hobbies, or a workshop. An additional vacant lot, beautifully manicured with established landscaping, offers even more space, privacy, and possibilities.With its convenient location, versatile living spaces, expansive garage, and exceptional outdoor amenities, this property offers a rare opportunity to enjoy both convenience and your own private slice of paradise.
Property Features
Property Type: Residential - Single Family
Cooling: None
Fireplaces: 1
Garage: 3
Heating: Electric, Baseboard
Home Style: Other
Lot Size: 0.17 Acres
Feature Descriptions
Basement: Finished, Standard Entry Door
Days on Site: 45
Exterior: Vinyl Siding
Fireplace: Wood/Coal Stove
Garage/Parking: Private
Inclusions: kitchen appliances
InteriorFeatures: Ceiling Fan(s), Eat-in Kitchen
Lot Features: Corner Lot, Wooded, Level
Property Condition: Very Good
Sewer: Public Sewer
Total Rooms: 9
Water: Public
Wooded: Yes
Room Sizes
Kitchen: 10 X 11.8 Level First
Dining Room: 12 X 12 Level First
Living Room: 13 X 12 Level First
Florida Room: 10 X 10 Level First
Full Bathroom: 10 X 11.8 Level First
Bedroom 1: 11.5 X 13.5 Level First
Bedroom 2: 11 X 11 Level First
Bedroom 3: 13 X 9 Level First
Bedroom 4: 11 X 12 Level Lower
Laundry: 12 X 11 Level Lower
Recreation Room: 11 X 22 Level Lower
Local Schools
School District: Hazleton
Listed By / Shown By
Listed By
Agency Name: Lewith & Freeman, Drums
Shown By
Agent Name: John S. Duffy
Agent Phone: (610) 667-6655 ext. 33
Agency Title: Duffy Real Estate, Inc.

Estimate Your Payment
Estimated Payment
$ 1,551.86 per month $1,462.90 Principal & Interest $0.00 Property Tax (data not provided by mls) $88.96 Homeowner's InsuranceChange Payment Information


Privacy Policy / DMCA Notice / ADA Accessibility


This site is hosted, designed and copyright
© 1994 - 2026 by
Delta Media Group, Inc. -- Patent Pending --
Agency License Information: PA Real Estate License # AB060265L
853 Hanover Court | MLS# 26-4525
This single family home located at 853 Hanover Court, Hazleton, PA 18201 is currently listed for sale with an asking price of $305,000. This property has 4 bedrooms and 2 full baths with 1532 sq. ft. Hanover Court is located in the None subdivision within the Hazleton school district. Search None real estate on jduffy.duffyrealestate.com today.