

BEDS4
BATHS2 full 1 partial
SQUARE FEET2,400
MLS#26-3311
STATUSPending
PROPERTY TYPEResidential - Single Family
SUBDIVISIONNone
SCHOOLCrestwood
Property Description
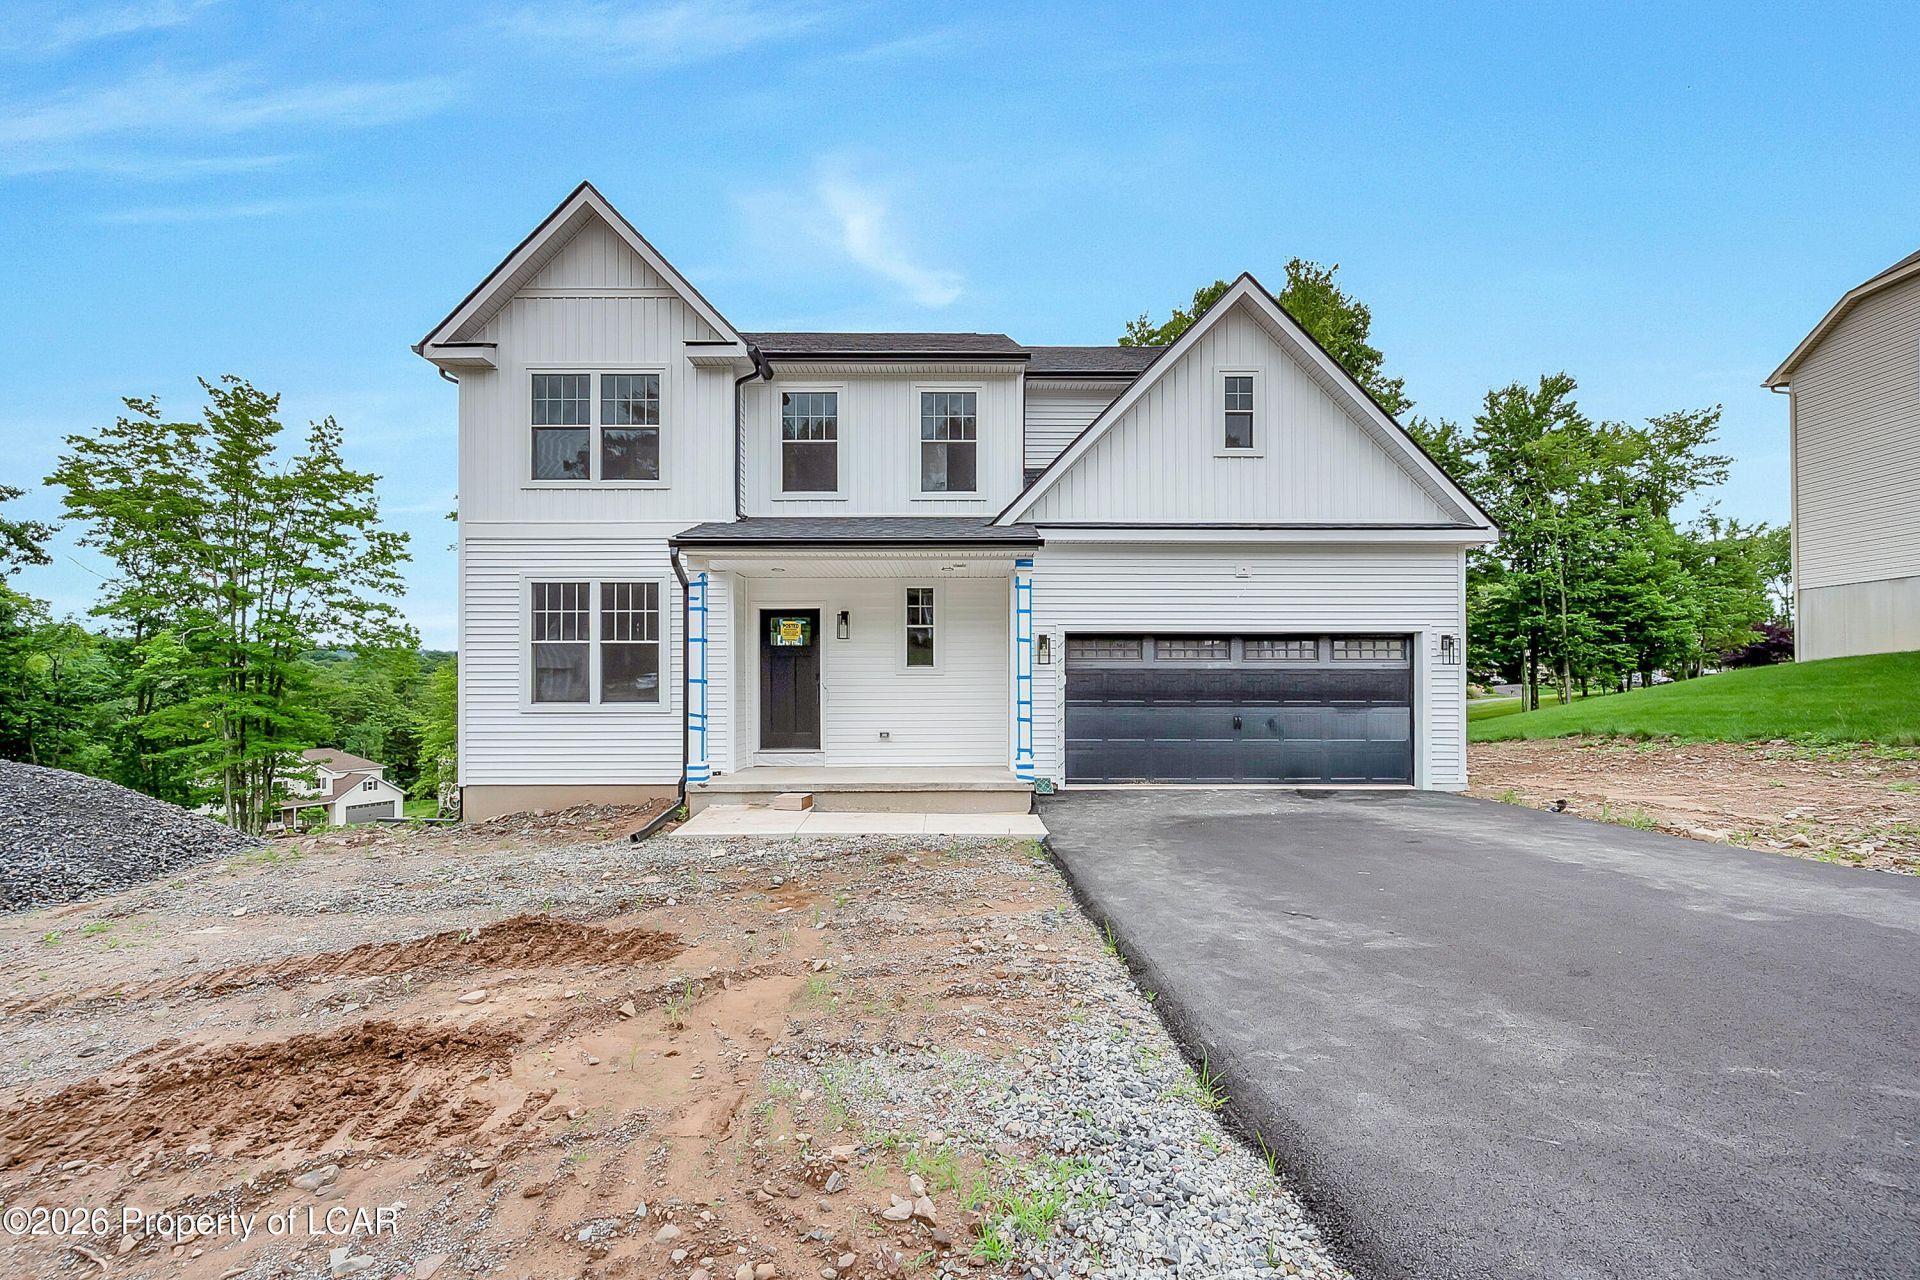
Stunning new construction 4 bed 3 bath home with attached 2-car garage located within Palonia Estates in Mountain Top. Home Features: Ultra-Modern Kitchen/ Baths, Luxury Vinyl Flooring, Gas Fireplace, 2-Zone Heat/Air System, and Spacious Primary Suite with Walk in Closets!! Don't miss out on this quality-built home with sleek eye-catching finishes throughout. Call today for more info and completion timeline details.
Property Features
Property Type: Residential - Single Family
Cooling: Central Air
Fireplaces: 1
Garage: 2
Heating: Natural Gas, Forced Air
Home Style: Colonial
Feature Descriptions
Basement: Concrete, Standard Entry Door
Days on Site: 12
Exterior: Vinyl Siding
Garage/Parking: Private
Inclusions: Carpet Allowance; Appliance Allowance
InteriorFeatures: Eat-in Kitchen
Lot Features: Cleared
Property Condition: New Construction
Sewer: Public Sewer
Total Rooms: 8
Water: Public
Room Sizes
Kitchen: 13.11 X 17.8 Level First
Family Room: 13.8 X 21.6 Level First
Office: 10.9 X 10.9 Level First
Dining Room: 10.6 X 10.1 Level First
Half Bathroom: 8 X 5.4 Level First
Primary Bedroom: 15 X 19.7 Level Second
Primary Bathroom: 10.1 X 7 Level Second
Bedroom 2: 11 X 12.3 Level Second
Bedroom 3: 11.8 X 10.9 Level Second
Bedroom 4: 10 X 13 Level Second
Full Bathroom: 5.4 X 10.9 Level Second
Laundry: 5.4 X 8.5 Level Second
Local Schools
School District: Crestwood
Listed By / Shown By
Listed By
Agency Name: Lewith & Freeman, Mountaintop
Shown By
Agent Name: John S. Duffy
Agent Phone: (610) 667-6655 ext. 33
Agency Title: Duffy Real Estate, Inc.

Estimate Your Payment
Estimated Payment
$ 2,925.64 per month $2,757.93 Principal & Interest $0.00 Property Tax (data not provided by mls) $167.71 Homeowner's InsuranceChange Payment Information


Privacy Policy / DMCA Notice / ADA Accessibility


This site is hosted, designed and copyright
© 1994 - 2026 by
Delta Media Group, Inc. -- Patent Pending --
Agency License Information: PA Real Estate License # AB060265L
83 Aleksander Boulevard | MLS# 26-3311
This single family home located at 83 Aleksander Boulevard, Mountain Top, PA 18707 is currently listed for sale with an asking price of $575,000. This property has 4 bedrooms and 2 full and 1 partial baths with 2400 sq. ft. Aleksander Boulevard is located in the None subdivision within the Crestwood school district. Search None real estate on jduffy.duffyrealestate.com today.