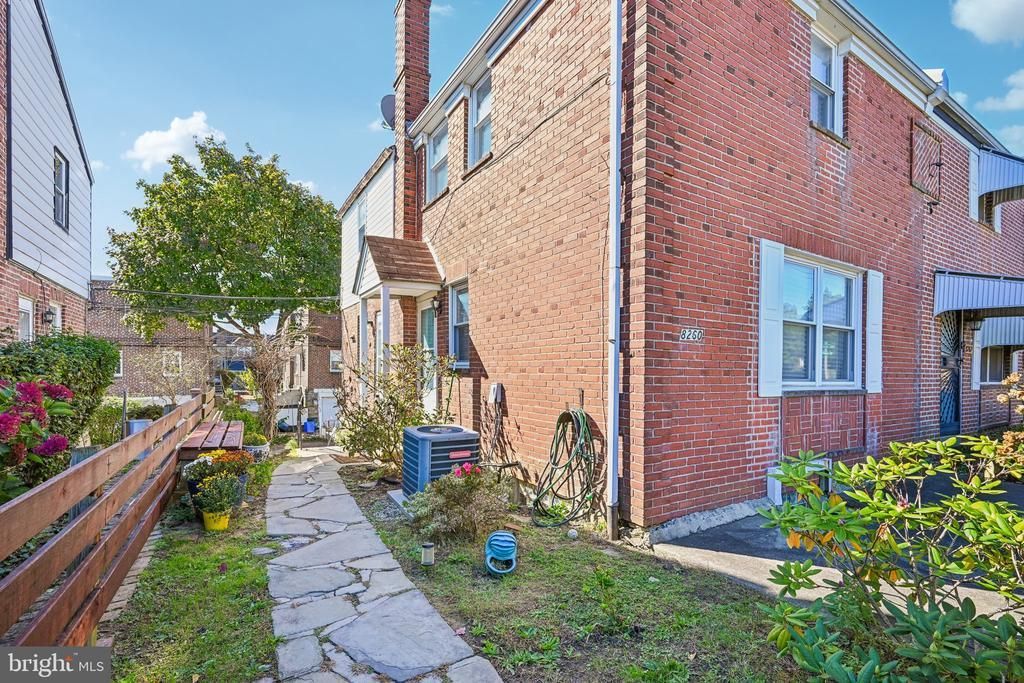


BEDS3
BATHS1 full
SQUARE FEET1,178
MLS#PAPH2681472
STATUSACTIVE
PROPERTY TYPEResidential - Single Family
SUBDIVISIONEAST MT AIRY
SCHOOLPHILADELPHIA CITY
Property Description
Welcome to this updated 3-bedroom, 1-bathroom home nestled in the desirable East Mt. Airy section of Philadelphia! This home offers a comfortable layout with generously sized bedrooms, providing plenty of space to relax and unwind. Additional highlights include central heating and air conditioning, ensuring comfort throughout every season. Enjoy the convenience of a private garage for off-street parking or additional storage. Ideally located just minutes from Cedarbrook Shopping Center, neighborhood restaurants, parks, public transportation, and everyday essentials. Whether you're a first-time buyer or looking for your next place to call home, this East Mt. Airy gem is worth a look. Schedule your showing today!
Property Features
Property Type: Residential - Single Family
Basement: Yes
Basement: Fully Finished, Garage Access
Cooling: Central A/C
Fuel Type: Natural Gas
Garage: 1
Heating: Central
Home Style: Traditional
Lot Size: 0.06 Acres
Stories: 2.0
Taxes: $3,234
Year Built: 1950
Feature Descriptions
Additional Structures: Above Grade, Below Grade
Exterior: Masonry
Lot Dimensions: 0.06 Acre(S)
Municipality: PHILADELPHIA
Parking Notes: 1 Total Parking Spaces
Sewer: Public Sewer
SQFT Above Finished: 1178
SQFT Total Finished: 1178
Structure Type: Twin/Semi-Detached
Total Garage/Parking Spaces: 1
Water: Public
Local Schools
School District: PHILADELPHIA CITY
Listed By / Shown By
Listed By
Agency Name: EXP Realty, LLC
Agency Phone: 8883977352
Shown By
Agent Name: John S. Duffy
Agent Phone: (610) 667-6655 ext. 33
Agency Title: Duffy Real Estate, Inc.

Estimate Your Payment
Estimated Payment
$ 1,642.77 per month $1,294.55 Principal & Interest $269.50 Property Tax $78.72 Homeowner's InsuranceChange Payment Information


Privacy Policy / DMCA Notice / ADA Accessibility


This site is hosted, designed and copyright
© 1994 - 2026 by
Delta Media Group, Inc. -- Patent Pending --
Agency License Information: PA Real Estate License # AB060265L
8260 Michener Avenue | MLS# PAPH2681472
This single family home located at 8260 Michener Avenue, Philadelphia, PA 19150 is currently listed for sale with an asking price of $269,900. This property was built in 1950 and has 3 bedrooms and 1 full baths with 1178 sq. ft. Michener Avenue is located in the EAST MT AIRY subdivision within the PHILADELPHIA CITY school district. Search EAST MT AIRY real estate on jduffy.duffyrealestate.com today.