

BEDS3
BATHS1 full 1 partial
SQUARE FEET1,600
MLS#PADA2064474
STATUSACTIVE
PROPERTY TYPEResidential - Townhouse
SCHOOLHARRISBURG CITY
Property Description
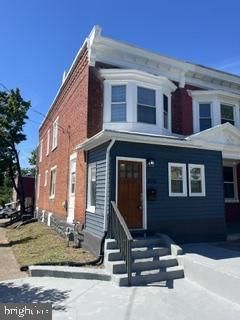
This charming end-of-row townhouse, built in 1900 and beautifully renovated in 2026, offers a perfect blend of traditional elegance and modern comfort. With 1,600 sq. ft. of thoughtfully designed space, it features three cozy bedrooms and 1.5 bathrooms. The formal dining room invites gatherings, while the rich hardwood and luxury vinyl plank flooring create a warm ambiance throughout. Privacy Fenced Back Yard. Nestled in a vibrant community, this home is close by a neighborhood playground a block away, perfect for outdoor activities. With its inviting atmosphere and community spirit, this property is more than just a house; it's a place to create lasting memories. Embrace the charm of this neighborhood and make it your own!
Property Features
Property Type: Residential - Townhouse
Basement: Yes
Basement: Poured Concrete
Cooling: Ceiling Fan(s)
Fuel Type: Natural Gas
Heating: Forced Air
Home Style: Side-by-Side, Traditional
Lot Size: 0.03 Acres
Roof Type: Rubber, Metal
Stories: 2.0
Taxes: $2,484
Year Built: 1900
Feature Descriptions
Additional Structures: Above Grade, Below Grade
Appliances: Built-In Microwave, Dishwasher, Disposal, Refrigerator, Oven/Range - Gas
Days on Site: 24
Electric: Circuit Breakers
Exterior: Brick, Frame, Stone, Vinyl Siding
Exterior: Sidewalks
Flooring: Carpet, Hardwood, Luxury Vinyl Plank
Interior: Formal/Separate Dining Room
Lot Dimensions: 0.03 Acre(S)
Municipality: CITY OF HARRISBURG
Sewer: Public Sewer
SQFT Above Finished: 1600
SQFT Total Finished: 1600
Structure Type: End of Row/Townhouse
Water: Public
Windows: Low-E
Local Schools
High School: HARRISBURG HIGH SCHOOL
School District: HARRISBURG CITY
Listed By / Shown By
Listed By
Agency Name: Keystone Broker Group Ltd
Agency Phone: 7177301030
Shown By
Agent Name: John S. Duffy
Agent Phone: (610) 667-6655 ext. 33
Agency Title: Duffy Real Estate, Inc.

Estimate Your Payment
Estimated Payment
$ 1,071.46 per month $814.91 Principal & Interest $207.00 Property Tax $49.55 Homeowner's InsuranceChange Payment Information


Privacy Policy / DMCA Notice / ADA Accessibility


This site is hosted, designed and copyright
© 1994 - 2026 by
Delta Media Group, Inc. -- Patent Pending --
Agency License Information: PA Real Estate License # AB060265L
800 N 18th Street | MLS# PADA2064474
This townhouse located at 800 N 18th Street, Harrisburg, PA 17103 is currently listed for sale with an asking price of $169,900. This property was built in 1900 and has 3 bedrooms and 1 full and 1 partial baths with 1600 sq. ft. N 18th Street is located within the HARRISBURG CITY school district. Search Harrisburg real estate on jduffy.duffyrealestate.com today.