

BEDS3
BATHS2 full 1 partial
SQUARE FEET1,972
MLS#PABU2132638
STATUSACTIVE
PROPERTY TYPEResidential - Townhouse
SUBDIVISIONWINDYBUSH
SCHOOLNESHAMINY
Property Description
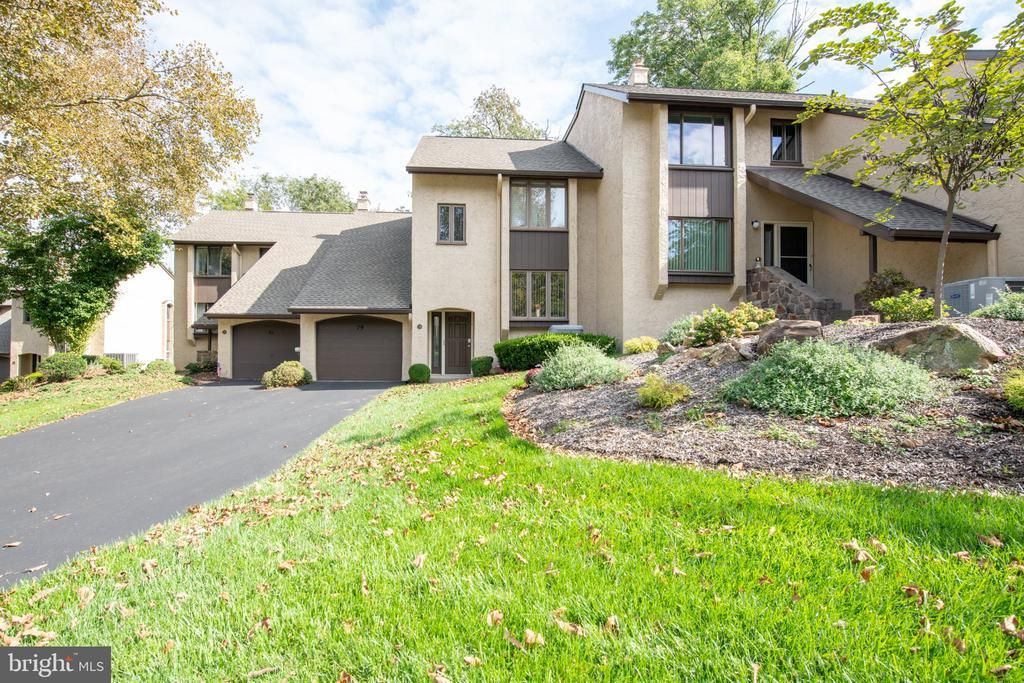
Townhome living without feeling like you’re living in a townhome! Tucked into one of the neighborhood’s most coveted locations, this 3-bedroom, 2.5-bath home enjoys a wonderfully private setting overlooking expansive community open space. Instead of staring into a neighbor’s kitchen, your view is trees, greenery and nature—and the private patio gives you the perfect spot to sit back and enjoy it. The community itself is thoughtfully designed, beautifully landscaped and impeccably maintained, with mature trees and plenty of green space creating an established, peaceful feel. And here, easy living really does mean easy. The HOA handles much of the exterior maintenance, including roof replacement, stucco maintenance, exterior painting—including the fence—fence replacement, driveway sealing and replacement, landscaping and lawn care, plus snow removal from sidewalks. Even better, the roof, gutters and downspouts were replaced just three years ago. With only an HO6 insurance policy required, there are additional savings as well. Inside you’ll find three bedrooms, 2.5 baths and valuable storage space, but it’s what’s outside your door that really sets this home apart. Enjoy the privacy and serenity of a tucked-away setting without sacrificing convenience. Langhorne Borough is nearby, along with local and regional shopping, restaurants, major arteries and regional rail. Less maintenance. More freedom. And a backyard view you don’t have to mow. That’s a pretty nice way to live.
Property Features
Property Type: Residential - Townhouse
Cooling: Central A/C
Fireplaces: 1
Fuel Type: Electric
Garage: 1
Heating: Heat Pump(s)
Home Style: Colonial
Lot Size: 0.11 Acres
Roof Type: Architectural Shingle
Stories: 2.0
Taxes: $7,235
Year Built: 1981
Feature Descriptions
Additional Structures: Above Grade, Below Grade
Days on Site: 18
Exterior: Frame
HOA Fee: $370.00/Monthly
Interior: Family Room Off Kitchen, Kitchen - Eat-In, Primary Bath(s), Carpet
Lot Dimensions: 0.11 Acre(S)
Municipality: MIDDLETOWN TWP
Parking Notes: 1 Total Parking Spaces
Sewer: Public Sewer
SQFT Above Finished: 1972
SQFT Total Finished: 1972
Structure Type: Interior Row/Townhouse
Total Garage/Parking Spaces: 1
Water: Public
Local Schools
School District: NESHAMINY
Listed By / Shown By
Listed By
Agency Name: BHHS Fox & Roach -Yardley/Newtown
Agency Phone: 2158609300
Shown By
Agent Name: John S. Duffy
Agent Phone: (610) 667-6655 ext. 33
Agency Title: Duffy Real Estate, Inc.

Estimate Your Payment
Estimated Payment
$ 2,816.23 per month $2,086.44 Principal & Interest $602.92 Property Tax $126.88 Homeowner's InsuranceChange Payment Information


Privacy Policy / DMCA Notice / ADA Accessibility


This site is hosted, designed and copyright
© 1994 - 2026 by
Delta Media Group, Inc. -- Patent Pending --
Agency License Information: PA Real Estate License # AB060265L
79 Golf Club Drive | MLS# PABU2132638
This townhouse located at 79 Golf Club Drive, Langhorne, PA 19047 is currently listed for sale with an asking price of $435,000. This property was built in 1981 and has 3 bedrooms and 2 full and 1 partial baths with 1972 sq. ft. Golf Club Drive is located in the WINDYBUSH subdivision within the NESHAMINY school district. Search WINDYBUSH real estate on jduffy.duffyrealestate.com today.