

BEDS4
BATHS2 full
SQUARE FEET2,040
MLS#PAFL2038104
STATUSACTIVE UNDER CONTRACT
PROPERTY TYPEResidential - Single Family
SCHOOLTUSCARORA
Property Description
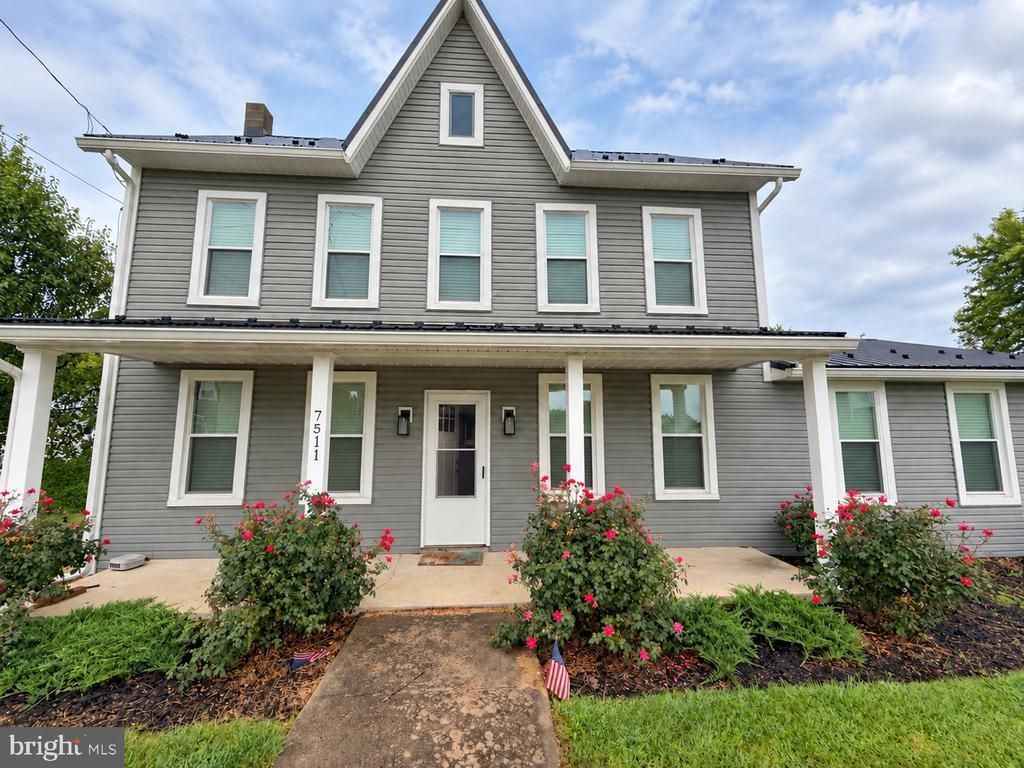
Completely renovated home on two lots totaling 0.89 acres, offering flexible living space and plenty of room to enjoy the outdoors. The main level features an open floor plan connecting the living room and kitchen along with a separate dining room, dedicated laundry room and full bathroom. Upstairs, there are three bedrooms and a second full bath. The finished attic provides additional space for the 4th bedroom, home office, hobby room or other flex use. Relax on the covered front porch or gather on the large rear deck overlooking the yard. A privacy-fenced area, an additional fenced yard and a spacious unfenced yard provide options for outdoor entertaining, gardening, play and recreation. A walkout basement offers additional storage. Enjoy the updates of a complete renovation with everyday conveniences close by.
Property Features
Property Type: Residential - Single Family
Basement: Yes
Basement: Full, Walkout Level, Other
Cooling: Ductless/Mini-Split
Fuel Type: Electric
Heating: Heat Pump(s), Wall Unit
Lot Size: 0.89 Acres
Roof Type: Metal
Stories: 4.0
Taxes: $1,927
Year Built: 1900
Feature Descriptions
Additional Structures: Above Grade, Below Grade
Days on Site: 14
Exterior: Vinyl Siding
Fencing: Board, Picket
Lot: Additional Lot(s)
Lot Dimensions: 0.89 Acre(S)
Municipality: 1-1
Parking Features: Stone Driveway
Pet Restrictions: No Pet Restrictions
Sewer: Public Sewer
SQFT Above Finished: 2040
SQFT Total Finished: 2040
Structure Type: Detached
Water: Public, Well
Local Schools
High School: JAMES BUCHANAN
School District: TUSCARORA
Listed By / Shown By
Listed By
Agency Name: Palmer Realty
Agency Phone: 7174855539
Shown By
Agent Name: John S. Duffy
Agent Phone: (610) 667-6655 ext. 33
Agency Title: Duffy Real Estate, Inc.

Estimate Your Payment
Estimated Payment
$ 1,432.09 per month $1,198.62 Principal & Interest $160.58 Property Tax $72.89 Homeowner's InsuranceChange Payment Information


Privacy Policy / DMCA Notice / ADA Accessibility


This site is hosted, designed and copyright
© 1994 - 2026 by
Delta Media Group, Inc. -- Patent Pending --
Agency License Information: PA Real Estate License # AB060265L
7511 Lincoln Way West Way W | MLS# PAFL2038104
This single family home located at 7511 Lincoln Way West Way W, Saint Thomas, PA 17252 is currently listed for sale with an asking price of $249,900. This property was built in 1900 and has 4 bedrooms and 2 full baths with 2040 sq. ft. Lincoln Way West Way W is located within the TUSCARORA school district. Search Saint Thomas real estate on jduffy.duffyrealestate.com today.