

BEDS3
BATHS1 full
SQUARE FEET1,465
MLS#PASK2027638
STATUSPENDING
PROPERTY TYPEResidential - Single Family
SCHOOLMINERSVILLE AREA
Property Description
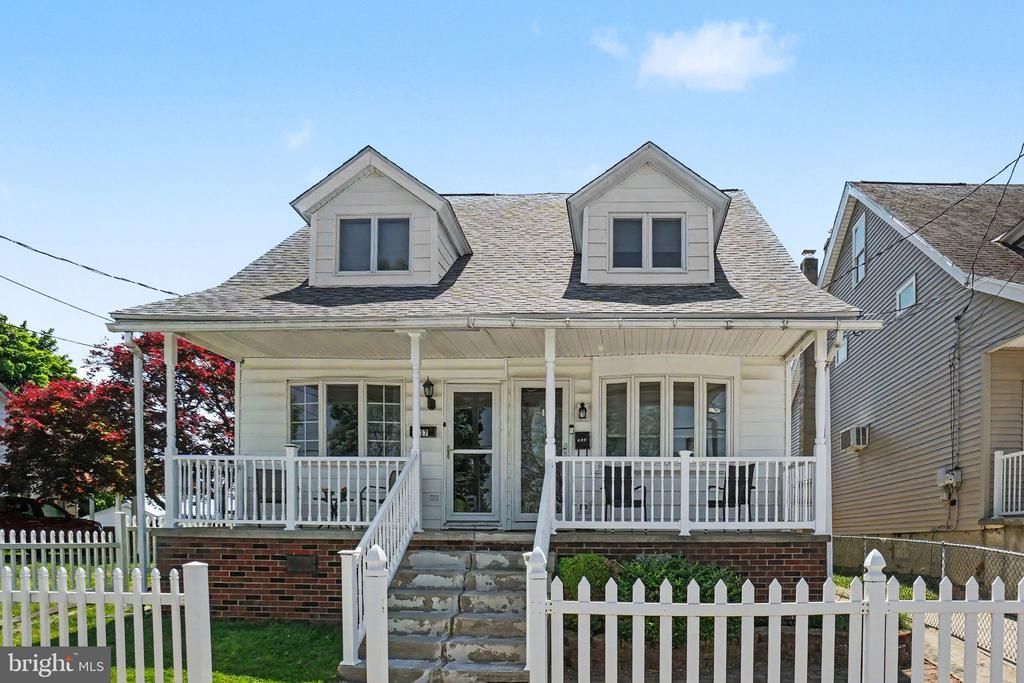
Welcome to this beautifully maintained 3-bedroom semi-detached home offering exceptional curb appeal with a charming white picket fence and covered front porch. Inside, you’ll find an open living room with updated, durable laminate flooring. A spacious chef’s kitchen featuring ample counter space, cabinets, and a cozy eat-in area. Convenient first-floor laundry includes a washer and dryer. Additional highlights include a modern full bath with a large walk-in shower and a walk-up attic offering abundant storage or potential for a 4th bedroom. Enjoy outdoor living on the private covered rear deck overlooking a maintenance-free backyard with a two-tier hardscape patio. An oversized 14x12 shed provides excellent extra storage, along with rear off-street parking. Updated vinyl windows and a brand-new roof installed in 2025. Make this your home today!
Property Features
Property Type: Residential - Single Family
Basement: Full, Unfinished
Basement: Yes
Cooling: Wall Unit, Window Unit(s)
Fuel Type: Oil
Heating: Baseboard - Hot Water, Radiator
Home Style: Traditional
Lot Size: 0.05 Acres
Roof Type: Architectural Shingle
Stories: 2.5
Taxes: $1,507
Year Built: 1940
Feature Descriptions
Additional Structures: Above Grade, Below Grade
Appliances: Washer, Dryer, Microwave, Refrigerator, Oven/Range - Electric, Dishwasher
Days on Site: 41
Electric: 200+ Amp Service
Exterior: Vinyl Siding
Exterior: Extensive Hardscape, Outbuilding(s), Sidewalks, Street Lights
Fencing: Partially
Flooring: Carpet, Laminated
Interior: Carpet, Ceiling Fan(s), Combination Kitchen/Dining, Floor Plan - Open
Lot: Level
Lot Dimensions: 0.05 Acre(S)
Municipality: BRANCH TWP
Rooms: Living Room, Dining Room, Primary Bedroom, Bedroom 2,Bedroom 3,Kitchen, Laundry, Attic, Full Bath
Sewer: Public Sewer
SQFT Above Finished: 1465
SQFT Total Finished: 1465
Structure Type: Twin/Semi-Detached
Utilities: Cable TV
Water: Public
Windows: Replacement
Room Sizes
Primary Bedroom: 12 x 13 Level - Upper 1
Bedroom 2: 12 x 8 Level - Upper 1
Bedroom 3: 12 x 11 Level - Upper 1
Full Bath: 10 x 8 Level - Upper 1
Living Room: 26 x 13 Level - Main
Kitchen: 13 x 12 Level - Main
Dining Room: 14 x 7 Level - Main
Attic: 13 x 13 Level - Upper 2
Local Schools
High School: MINERSVILLE AREA JUNIOR/SENIOR
School District: MINERSVILLE AREA
Listed By / Shown By
Listed By
Agency Name: RE/MAX Realty Select
Agency Phone: 7175264300
Shown By
Agent Name: John S. Duffy
Agent Phone: (610) 667-6655 ext. 33
Agency Title: Duffy Real Estate, Inc.

Estimate Your Payment
Estimated Payment
$ 774.31 per month $611.54 Principal & Interest $125.58 Property Tax $37.19 Homeowner's InsuranceChange Payment Information


Privacy Policy / DMCA Notice / ADA Accessibility


This site is hosted, designed and copyright
© 1994 - 2026 by
Delta Media Group, Inc. -- Patent Pending --
Agency License Information: PA Real Estate License # AB060265L
719 Lytle Street | MLS# PASK2027638
This single family home located at 719 Lytle Street, Minersville, PA 17954 is currently listed for sale with an asking price of $127,500. This property was built in 1940 and has 3 bedrooms and 1 full baths with 1465 sq. ft. Lytle Street is located within the MINERSVILLE AREA school district. Search Minersville real estate on jduffy.duffyrealestate.com today.