

BEDS3
BATHS2 full 1 partial
SQUARE FEET1,336
MLS#PAYK2112824
STATUSPENDING
PROPERTY TYPEResidential - Townhouse
SUBDIVISIONCHERRY TREE
SCHOOLHANOVER PUBLIC
Property Description
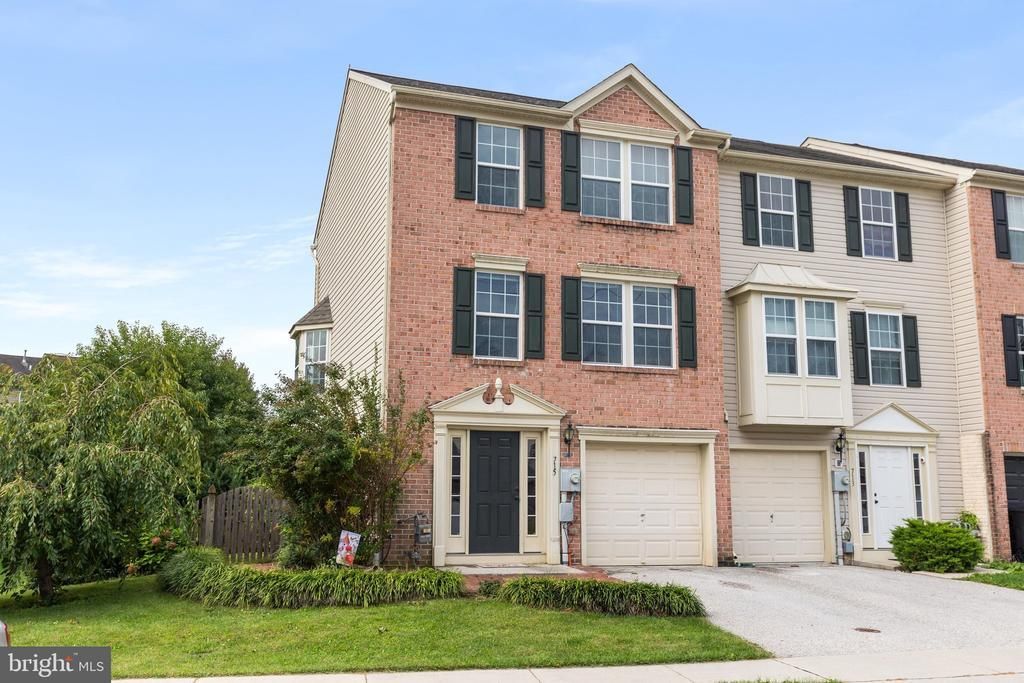
Welcome to this beautifully maintained end-unit townhome in Hanover Borough, offering spacious living, great outdoor space, and the rare benefit of NO HOA! One of the larger side yards in the neighborhood provides plenty of room to enjoy the outdoors, while the end-unit location offers added privacy and natural light. Step inside to the finished walk-out basement, featuring a stunning custom-built bar that creates the perfect space for entertaining, relaxing, or hosting guests. Sliding glass doors lead directly to a gravel patio and outdoor hangout area, providing an easy extension of the living space. Upstairs, the main level offers a spacious and open layout with a large living room, dining area, and kitchen. The kitchen features a center island and primarily stainless steel appliances, with plenty of space for cooking and gathering. Sliding glass doors off the main living area lead to a deck overlooking the generous side yard. The upper level features three bedrooms and two full bathrooms, including a spacious primary bedroom with a walk-in closet. With three bedrooms, three full bathrooms, a finished walk-out basement, multiple entertaining spaces, and no HOA, this home offers the space and flexibility you've been looking for. Conveniently located in Hanover Borough, this home is just minutes from shopping, dining, entertainment, parks, and everyday conveniences. Don't miss the opportunity to make this end-unit townhome your own!
Property Features
Property Type: Residential - Townhouse
Basement: Yes
Basement: Daylight, Full, Fully Finished, Walkout Level, Windows
Cooling: Central A/C
Fuel Type: Natural Gas
Garage: 1
Heating: Forced Air
Home Style: Colonial
Lot Size: 0.10 Acres
Stories: 3.0
Taxes: $5,552
Year Built: 2010
Feature Descriptions
Additional Structures: Above Grade, Below Grade
Days on Site: 18
Exterior: Brick
Exterior: Sidewalks, Street Lights
Fencing: Wood
Flooring: Luxury Vinyl Plank
Interior: Bar, Bathroom - Tub Shower, Bathroom - Walk-In Shower, Breakfast Area, Ceiling Fan(s), Combination Kitchen/Dining, Floor Plan - Open, Kitchen - Island, Primary Bath(s), Pantry, Walk-in Closet(s)
Lot Dimensions: 0.10 Acre(S)
Municipality: HANOVER BORO
Parking Notes: 2 Total Parking Spaces
Sewer: Public Sewer
SQFT Above Finished: 1336
SQFT Total Finished: 1336
Structure Type: End of Row/Townhouse
Total Garage/Parking Spaces: 2
Water: Public
Local Schools
School District: HANOVER PUBLIC
Listed By / Shown By
Listed By
Agency Name: Iron Valley Real Estate Hanover
Agency Phone: 7177972777
Shown By
Agent Name: John S. Duffy
Agent Phone: (610) 667-6655 ext. 33
Agency Title: Duffy Real Estate, Inc.

Estimate Your Payment
Estimated Payment
$ 1,861.89 per month $1,319.01 Principal & Interest $462.67 Property Tax $80.21 Homeowner's InsuranceChange Payment Information


Privacy Policy / DMCA Notice / ADA Accessibility


This site is hosted, designed and copyright
© 1994 - 2026 by
Delta Media Group, Inc. -- Patent Pending --
Agency License Information: PA Real Estate License # AB060265L
715 Grant Drive | MLS# PAYK2112824
This townhouse located at 715 Grant Drive, Hanover, PA 17331 is currently listed for sale with an asking price of $275,000. This property was built in 2010 and has 3 bedrooms and 2 full and 1 partial baths with 1336 sq. ft. Grant Drive is located in the CHERRY TREE subdivision within the HANOVER PUBLIC school district. Search CHERRY TREE real estate on jduffy.duffyrealestate.com today.