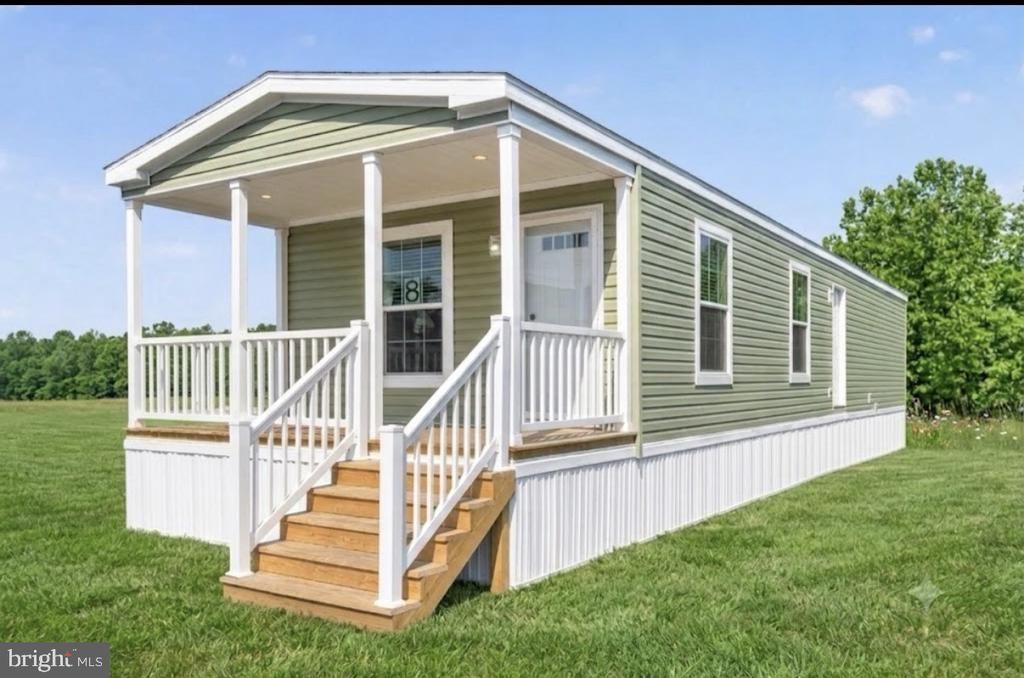


BEDS2
BATHS2 full
SQUARE FEET985
MLS#PACT2130276
STATUSACTIVE
PROPERTY TYPEResidential - Mobile Home
SUBDIVISIONCOVENTRY TERR MHP
SCHOOLOWEN J ROBERTS
Property Description
NEW BUILD IN COVENTRY TERRACE! Experience the best of modern manufactured living with this 2027 Superior Homes custom build. Spanning 1,001 sq. ft. of thoughtfully designed space, This single-wide features a high-demand split-bedroom floor plan for maximum privacy and flow. Interior Highlights: Chef-Inspired Kitchen: Features a large walk in pantry, dedicated dining area, and brand-new energy-efficient appliances. Open Concept Living: The sun-drenched living room flows seamlessly into the kitchen, perfect for entertaining. Master Retreat: A spacious primary suite with a large walk-in closet and a optional ceramic tile shower. Modern Finishes: High-efficiency gas furnace, central air, laundry and vinyl floorina throughout. Location & Community: Situated on a prime lot in the auiet Coventry Terrace community, you are minutes from the shopping and dining of Royersford and Phoenixville. This home is located in the award-winning Owen J. Roberts School District
Property Features
Property Type: Residential - Mobile Home
Cooling: None
Fuel Type: Propane - Leased
Heating: 90% Forced Air
Home Style: Ranch/Rambler
Lot Size: 0.00 Acre(S)
Roof Type: Architectural Shingle
Stories: 1.0
Taxes: $0
Year Built: 2027
Feature Descriptions
Additional Structures: Above Grade, Below Grade
Appliances: Water Heater, Washer/Dryer Hookups Only, Stove, Refrigerator
Electric: 100 Amp Service
Exterior: Vinyl Siding
Flooring: Carpet, Vinyl
Interior: Bathroom - Tub Shower, Carpet, Floor Plan - Open, Bathroom - Stall Shower, Combination Kitchen/Dining, Pantry
Lot Dimensions: 0.00 Acre(S)
Municipality: EAST COVENTRY TWP
Parking Notes: 1 Total Parking Spaces
Pet Restrictions: Breed Restrictions, Case by Case Basis
Sewer: Community Septic Tank
SQFT Above Finished: 985
SQFT Total Finished: 985
Structure Type: Manufactured
Total Garage/Parking Spaces: 1
Water: Private/Community Water
Local Schools
School District: OWEN J ROBERTS
Listed By / Shown By
Listed By
Agency Name: Iron Valley Real Estate of Lancaster
Agency Phone: 7177402221
Shown By
Agent Name: John S. Duffy
Agent Phone: (610) 667-6655 ext. 33
Agency Title: Duffy Real Estate, Inc.

Estimate Your Payment
Estimated Payment
$ 610.06 per month $575.09 Principal & Interest $0.00 Property Tax (data not provided by mls) $34.97 Homeowner's InsuranceChange Payment Information


Privacy Policy / DMCA Notice / ADA Accessibility


This site is hosted, designed and copyright
© 1994 - 2026 by
Delta Media Group, Inc. -- Patent Pending --
Agency License Information: PA Real Estate License # AB060265L
7 Birch Drive | MLS# PACT2130276
This single family home located at 7 Birch Drive , Spring City, PA 19475 is currently listed for sale with an asking price of $119,900. This property was built in 2027 and has 2 bedrooms and 2 full baths with 985 sq. ft. Birch Drive is located in the COVENTRY TERR MHP subdivision within the OWEN J ROBERTS school district. Search COVENTRY TERR MHP real estate on jduffy.duffyrealestate.com today.