

BEDS3
BATHS2 full
SQUARE FEET1,678
MLS#PAMC2197316
STATUSACTIVE
PROPERTY TYPEResidential - Single Family
SCHOOLSPRING-FORD AREA
Property Description
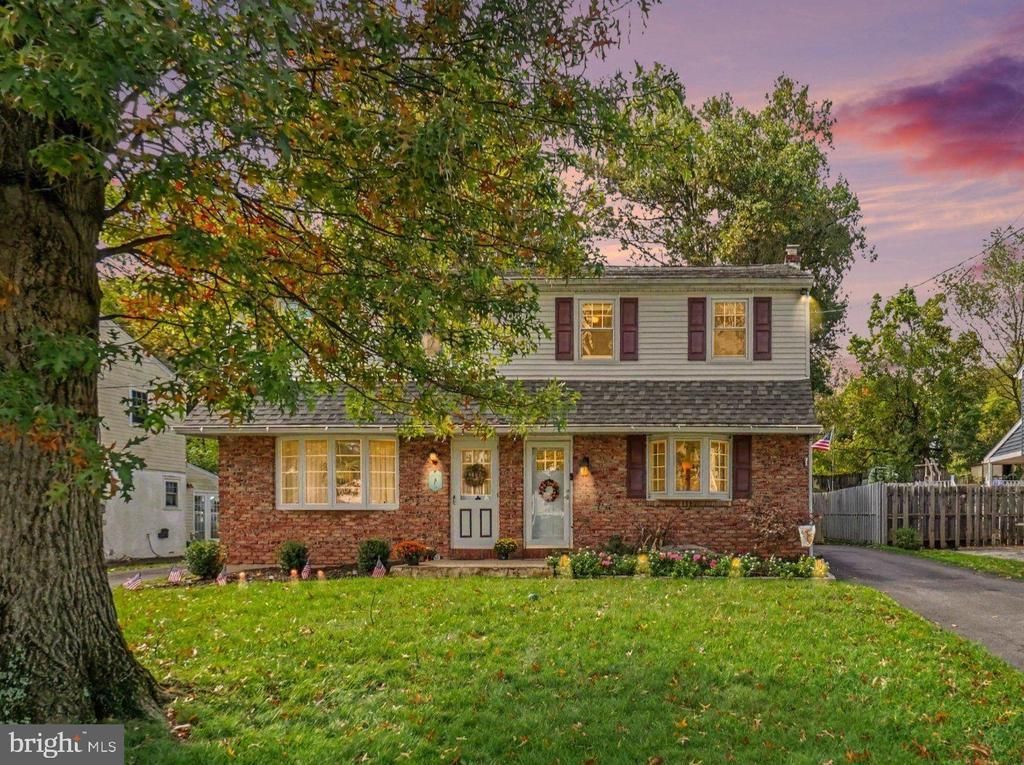
Welcome to 675 S 5th. Located in a quiet residential neighborhood, this move-in ready twin home has so much to offer. This is an absolutely lovely home with a well maintained exterior, newer roof and full view storm door to let in the light! The moment you enter this home you simply will feel this is it - gleaming hardwood floors and fresh neutral pain extend throughout the main level. The spacious living room has a bay window and a beautifully refinished staircase with hardwood treads and wrought iron balusters. A cased opening leads to the dining room, with hardwood floors, chandelier and chair rail and this space opens to a kitchen with plenty of storage and cooking space. There are raised panel oak cabinets with glass front accents, Corian counters, tiled backsplash, an oversized ceramic sink with disposal and gooseneck faucet, tiled floor, recessed lighting and a ceiling fan. All matching black appliances: NEW GE dishwasher, NEW GE electric range, built-in microwave and refrigerator. Continue to the back of the home to a sunny family room with another bay window, luxury vinyl plank floors, a double closet, chair rail, ceiling fan, new ceiling panels, built-in storage cabinets with shelves and a door accessing the back yard with a deck and patio. The upper level has all hardwood floors and three nicely sized bedrooms that share a recently refinished full bath (2025) that is a wow! The tub with tiled shower surround and multi functional shower head with sprayer, tiled floor, wainscoting and chair rail, storage tower, vanity with quartz counter and Exbrite anti fogging mirrored medicine cabinet with LED lighting, soft close with an interior outlet, speakers, fan, dimmer and nightlight. The primary bedroom has a ceiling fan and walk-in closet with a barn door and custom closet organizer. Bedroom 2 has a ceiling fan and a double closet, while bedroom 3 has a new mural and ceiling fan. The hallway has a pull down attic access for storage. You'll find more living space in the finished basement rec room with luxury vinyl plank floors, an exposed brick wall, beadboard, chair rail and a window to let in the natural light. T he adjacent laundry room offers plenty of storage space, a utility sink and the GE washer and dry are included. There is also a full bath with stall shower on this level as well as an exterior door accessing the rear yard. Enjoy relaxing on the spacious deck and gathering around the fire pit to roast marshmallows! The seller has added a new shed and concrete pad. Sub panel for a hot tub as well. You can feel the pride of ownership with all the thoughtful and beautiful finishes and upgrades throughout this home as well as adding a tankless water heater, water softener, newer roof, replacement windows, and including a One Year AHS home warranty for your peace of mind. You'll love the location convenient to commuting, shopping, dining and services and in the highly sought after Springford school district. Hurry to make this lovely home yours!
Property Features
Property Type: Residential - Single Family
Basement: Yes
Basement: Drainage System, Sump Pump, Outside Entrance, Fully Finished
Cooling: Central A/C, Ceiling Fan(s), Window Unit(s)
Fuel Type: Electric
Heating: Baseboard - Electric
Home Style: Colonial
Lot Size: 0.16 Acres
Roof Type: Architectural Shingle, Pitched
Stories: 2.0
Taxes: $4,558
Year Built: 1972
Feature Descriptions
Additional Structures: Above Grade, Below Grade
Appliances: Built-In Microwave, Dishwasher, Disposal, Dryer, Oven/Range - Electric, Refrigerator, Washer, Water Conditioner - Owned, Water Heater - Tankless
Days on Site: 3
Electric: 200+ Amp Service, Circuit Breakers
Exterior: Brick, Vinyl Siding, Stucco
Exterior: Exterior Lighting, Sidewalks, Street Lights
Flooring: Hardwood, Carpet, Ceramic Tile, Vinyl, Luxury Vinyl Plank
Interior: Attic, Built-Ins, Ceiling Fan(s), Chair Railings, Combination Kitchen/Dining, Family Room Off Kitchen, Recessed Lighting, Bathroom - Tub Shower, Wainscotting, Wood Floors, Kitchen - Eat-In, Kitchen - Table Space, Walk-in Closet(s), Bathroom - Stall Shower
Lot: Front Yard, Landscaping, Level, Open, Rear Yard, SideYard(s)
Lot Dimensions: 0.16 Acre(S)
Municipality: UPPER PROVIDENCE TWP
Parking Features: Asphalt Driveway, Private
Parking Notes: 4 Total Parking Spaces
Rooms: Living Room, Dining Room, Primary Bedroom, Bedroom 2,Bedroom 3,Kitchen, Family Room, Laundry, Recreation Room, Full Bath
Sewer: Public Sewer
Special View Info: Garden/Lawn
SQFT Above Finished: 1408
SQFT Below Finished: 270
SQFT Total Finished: 1678
Structure Type: Twin/Semi-Detached
Total Garage/Parking Spaces: 4
Utilities: Cable TV Available, Electric Available, Phone Available, Sewer Available, Water Available
Water: Public, Conditioner
Windows: Bay/Bow, Double Hung
Room Sizes
Primary Bedroom: 12 x 12 Level - Upper 1
Bedroom 2: 13 x 10 Level - Upper 1
Bedroom 3: 10 x 9 Level - Upper 1
Living Room: 19 x 15 Level - Main
Dining Room: 13 x 8 Level - Main
Kitchen: 13 x 11 Level - Main
Family Room: 14 x 13 Level - Main
Recreation Room: 19 x 15 Level - Lower 1
Laundry: 15 x 14 Level - Lower 1
Local Schools
High School: SPRING-FORD SENIOR
School District: SPRING-FORD AREA
Listed By / Shown By
Listed By
Agency Name: Keller Williams Real Estate-Blue Bell
Agency Phone: 2156462900
Shown By
Agent Name: John S. Duffy
Agent Phone: (610) 667-6655 ext. 33
Agency Title: Duffy Real Estate, Inc.

Estimate Your Payment
Estimated Payment
$ 2,414.55 per month $1,918.08 Principal & Interest $379.83 Property Tax $116.64 Homeowner's InsuranceChange Payment Information


Privacy Policy / DMCA Notice / ADA Accessibility


This site is hosted, designed and copyright
© 1994 - 2026 by
Delta Media Group, Inc. -- Patent Pending --
Agency License Information: PA Real Estate License # AB060265L
675 S 5th Avenue | MLS# PAMC2197316
This single family home located at 675 S 5th Avenue, Royersford, PA 19468 is currently listed for sale with an asking price of $399,900. This property was built in 1972 and has 3 bedrooms and 2 full baths with 1678 sq. ft. S 5th Avenue is located within the SPRING-FORD AREA school district. Search Royersford real estate on jduffy.duffyrealestate.com today.