

BEDS4
BATHS2 full 1 partial
SQUARE FEET2,944
MLS#26-2890
STATUSPending
PROPERTY TYPEResidential - Single Family
SUBDIVISIONLaurel Lakes
SCHOOLCrestwood
Property Description
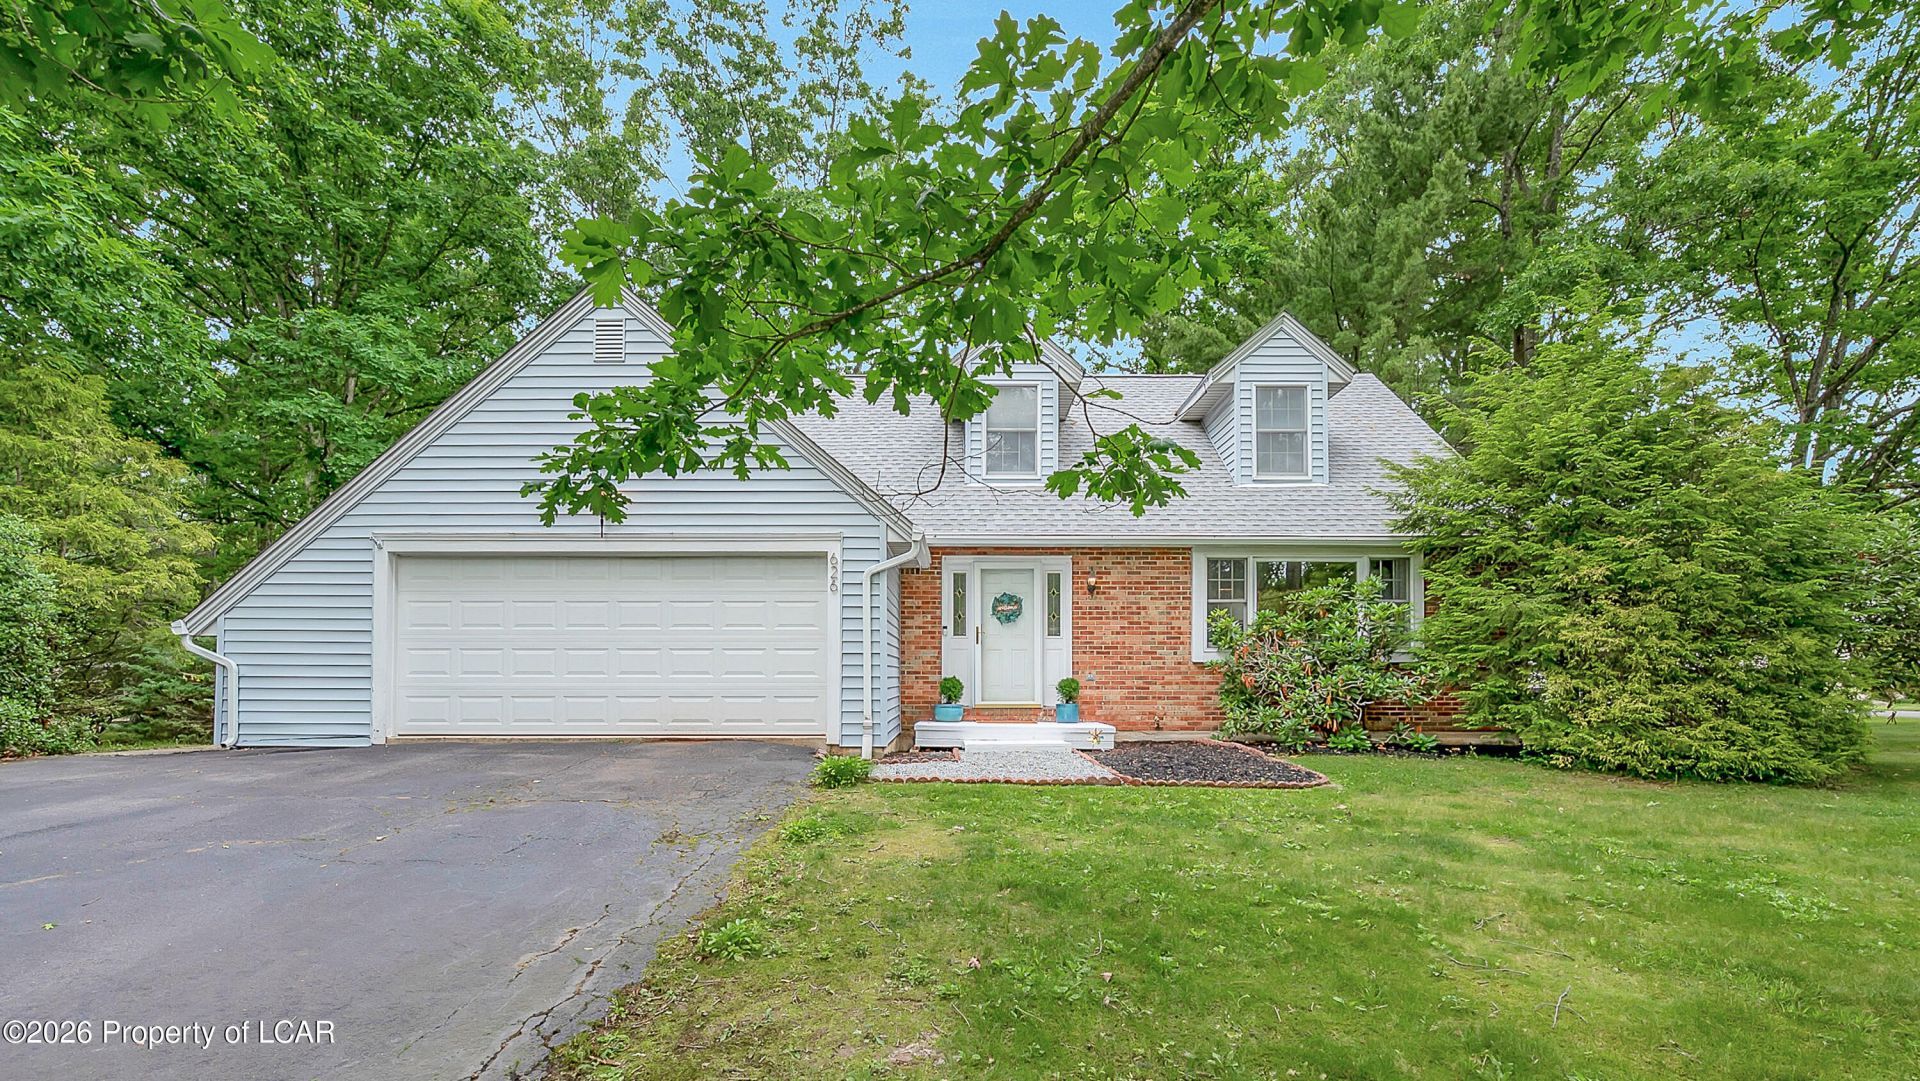
If you've been looking for a home with plenty of space and one that's been exceptionally well cared for, this is it! This super clean 4-bedroom, 3-bath home offers room for everyone with three separate family/living rooms, giving you endless options for entertaining, relaxing, working from home, or creating a playroom or hobby space. A formal dining room provides the perfect setting for family dinners and special occasions.You'll also appreciate the updates, including high-efficiency heat pumps that provide heating and air conditioning throughout the home, along with a newer roof, offering comfort and peace of mind for years to come.From the moment you walk in, you'll notice the pride of ownership. This is a truly move-in ready home with the space, flexibility, and updates today's buyers are looking for.
Property Features
Property Type: Residential - Single Family
Cooling: Ductless
Garage: 2
Heating: Electric, Propane, Heat Pump, Baseboard
Home Style: Contemporary
Lot Size: 0.34 Acres
Year Built: 1980
Feature Descriptions
Basement: Partially Finished
Days on Site: 33
Exterior: Brick, Aluminum Siding
Garage/Parking: Garage Door Opener, Private
Inclusions: Washer, dryer, refrigerator, stove
Lot Features: Corner Lot
Patio/Porch Features: Deck
Property Condition: Excellent
Sewer: Public Sewer
Total Rooms: 9
Water: Public, None
Room Sizes
Living Room: 12.83 X 17.82 Level First
Dining Room: 13.58 X 11.5 Level First
Kitchen: 13.83 X 10.42 Level First
Half Bathroom: 10.33 X 6 Level First
Bedroom 4: 16.89 X 11.17 Level First
Primary Bedroom: 19 X 16.67 Level Second
Bedroom 2: 10.08 X 12.5 Level Second
Bedroom 3: 13.83 X 11.25 Level Second
Primary Bathroom: 10.08 X 5.17 Level Second
Full Bathroom: 10.08 X 5.17 Level Second
Family Room: 26.67 X 27.67 Level Lower
Family Room: 13.58 X 18.32 Level First
Local Schools
School District: Crestwood
Listed By / Shown By
Listed By
Agency Name: Lewith & Freeman, Mountaintop
Shown By
Agent Name: John S. Duffy
Agent Phone: (610) 667-6655 ext. 33
Agency Title: Duffy Real Estate, Inc.

Estimate Your Payment
Estimated Payment
$ 1,857.15 per month $1,750.69 Principal & Interest $0.00 Property Tax (data not provided by mls) $106.46 Homeowner's InsuranceChange Payment Information


Privacy Policy / DMCA Notice / ADA Accessibility


This site is hosted, designed and copyright
© 1994 - 2026 by
Delta Media Group, Inc. -- Patent Pending --
Agency License Information: PA Real Estate License # AB060265L
626 Aspen Drive | MLS# 26-2890
This single family home located at 626 Aspen Drive, Mountain Top, PA 18707 is currently listed for sale with an asking price of $365,000. This property was built in 1980 and has 4 bedrooms and 2 full and 1 partial baths with 2944 sq. ft. Aspen Drive is located in the Laurel Lakes subdivision within the Crestwood school district. Search Laurel Lakes real estate on jduffy.duffyrealestate.com today.