

BEDS4
BATHS3 full 1 partial
SQUARE FEET3,428
MLS#PAMC2185856
STATUSACTIVE
PROPERTY TYPEResidential - Single Family
SUBDIVISIONHOMESTEAD AT HARLE
SCHOOLSOUDERTON AREA
Property Description
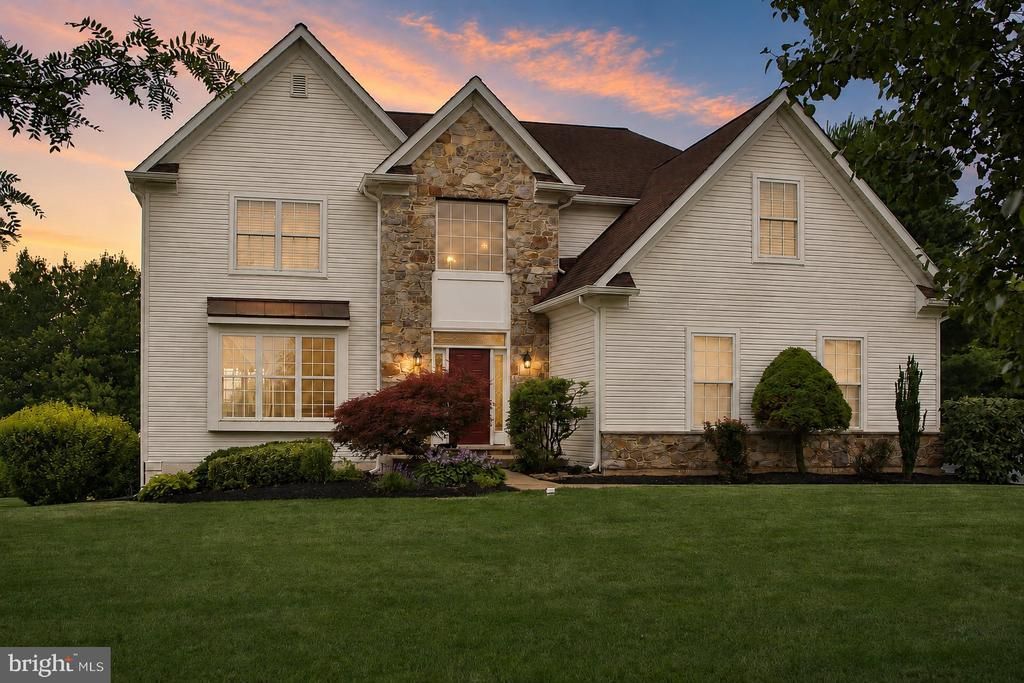
Welcome home to this beautifully updated and meticulously maintained 3,400+ square foot residence, perfectly situated on a picturesque half-acre lot overlooking peaceful wooded open space. Offering 4-5 bedrooms, 3½ baths, and three finished levels of thoughtfully designed living space, this home is ideal for both everyday living and entertaining. Step inside the impressive two-story foyer, where you're welcomed into bright, open living spaces featuring new carpeting and updated flooring. The spacious living room flows seamlessly into the heart of the home—a stunning island kitchen complete with granite countertops, abundant cabinetry, and a sliding glass door leading to the expansive rear deck with retractable awning. Whether you're enjoying your morning coffee or unwinding after a long day, the private wooded backdrop creates the perfect setting. Conveniently located on the main level, the laundry room offers direct access to the outside, making everyday tasks like gardening, yard work, or bringing in pets simple and convenient. Up the turned staircase, the spacious primary suite offers a peaceful retreat with a separate sitting room or home office, a generous walk-in closet, and an ensuite bath featuring a soaking tub, separate shower, and double vanity. Three additional generously sized bedrooms and a full hall bath complete the second floor. The finished walk-out lower level provides endless possibilities with an expansive recreation and gathering area, complete with a wet bar, mini refrigerator, and cozy gas stove for those cooler evenings. Sliding glass doors fill the space with natural light and provide easy access to the backyard. This level also features a fifth bedroom or flexible space for a home office, gym, or den, along with a full bath. Makes for a great guest suite or space for returning college students or Au Pair. Separate storage area neatly houses the home's utilities. Conveniently located just minutes from the Pennsylvania Turnpike, shopping, parks, walking and biking trails, and some of the area's favorite dining destinations, including Butcher & Barkeep, Bella Fiona, Bay Pony, The Vault, and many more. Quaint Skippack Village, with its charming boutiques, restaurants, and seasonal events, is only a five-minute drive away. Lovingly cared for by its original owners including windows and sliders replaced on back of home. Stucco remediated and replaced with siding in 2026. This exceptional home is ready for its next chapter. A one-year home warranty is included for added peace of mind.
Property Features
Property Type: Residential - Single Family
Basement: Daylight, Full
Basement: Yes
Cooling: Central A/C
Fireplaces: 2
Fuel Type: Natural Gas
Garage: 2
Heating: Forced Air
Home Style: Colonial
Lot Size: 0.47 Acres
Roof Type: Asphalt
Stories: 2.0
Taxes: $9,721
Year Built: 1997
Feature Descriptions
Additional Structures: Above Grade, Below Grade
Appliances: Dishwasher, Dryer, Disposal, Microwave, Oven/Range - Gas, Refrigerator, Washer
Days on Site: 21
Exterior: Awning(s)
Exterior: Vinyl Siding
Fireplace: Gas/Propane
Interior: Bar, Bathroom - Soaking Tub, Bathroom - Stall Shower, Bathroom - Tub Shower, Breakfast Area, Formal/Separate Dining Room
Lot: Backs - Open Common Area, Backs to Trees
Lot Dimensions: 0.47 Acre(S)
Municipality: LOWER SALFORD TWP
Number of Rooms: 9
Parking Notes: 10 Total Parking Spaces
Pet Restrictions: No Pet Restrictions
Rooms: Living Room, Dining Room, Primary Bedroom, Sitting Room, Bedroom 2,Bedroom 3,Bedroom 4,Kitchen, Family Room, Den, Foyer, Breakfast Room, Laundry, Recreation Room, Utility Room, Bathroom 2,Primary Bathroom, Full Bath
Sewer: Public Sewer
SQFT Above Finished: 2774
SQFT Below Finished: 654
SQFT Total Finished: 3428
Structure Type: Detached
Total Garage/Parking Spaces: 10
Water: Public
Local Schools
High School: SOUDERTON AREA SENIOR
School District: SOUDERTON AREA
Listed By / Shown By
Listed By
Agency Name: RE/MAX 440 - Skippack
Agency Phone: 6105841160
Shown By
Agent Name: John S. Duffy
Agent Phone: (610) 667-6655 ext. 33
Agency Title: Duffy Real Estate, Inc.

Estimate Your Payment
Estimated Payment
$ 5,083.55 per month $4,028.50 Principal & Interest $810.08 Property Tax $244.97 Homeowner's InsuranceChange Payment Information


Privacy Policy / DMCA Notice / ADA Accessibility


This site is hosted, designed and copyright
© 1994 - 2026 by
Delta Media Group, Inc. -- Patent Pending --
Agency License Information: PA Real Estate License # AB060265L
624 Westbourne Road | MLS# PAMC2185856
This single family home located at 624 Westbourne Road, Harleysville, PA 19438 is currently listed for sale with an asking price of $839,900. This property was built in 1997 and has 4 bedrooms and 3 full and 1 partial baths with 3428 sq. ft. Westbourne Road is located in the HOMESTEAD AT HARLE subdivision within the SOUDERTON AREA school district. Search HOMESTEAD AT HARLE real estate on jduffy.duffyrealestate.com today.