

BEDS3
BATHS2 full
SQUARE FEET2,038
MLS#PAFL2037938
STATUSACTIVE
PROPERTY TYPEResidential - Single Family
SUBDIVISIONPENN NATIONAL ESTATES
SCHOOLCHAMBERSBURG AREA
Property Description
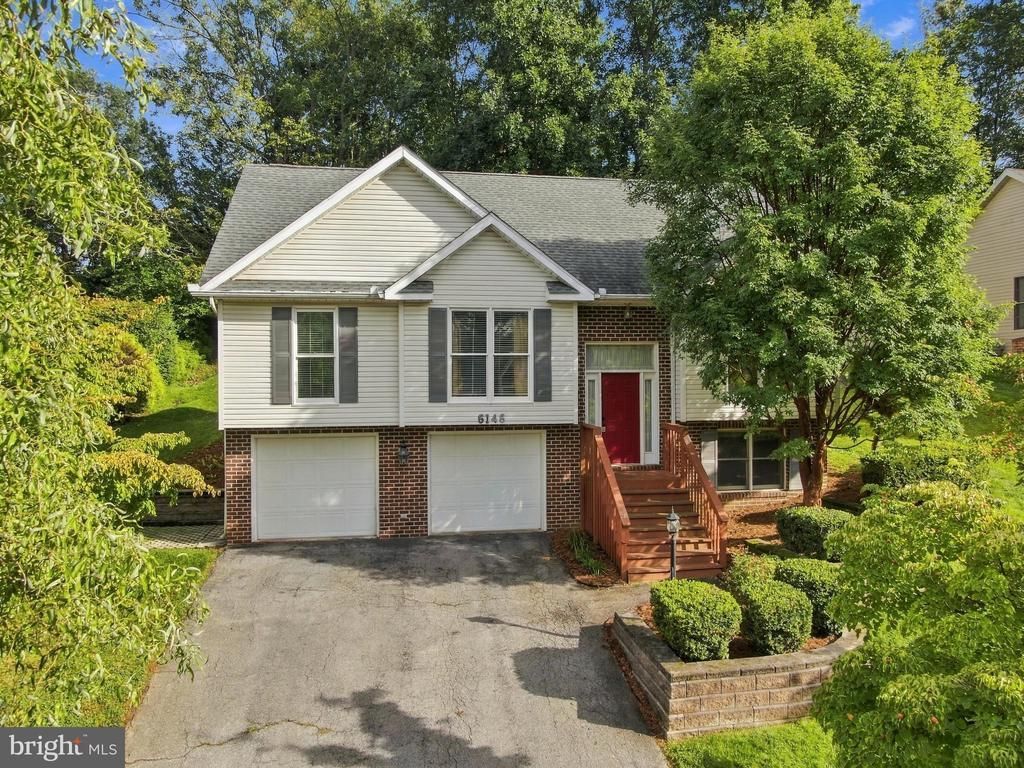
Welcome to 6146 Greenbriar Drive, a 3-bedroom, 2-bath split foyer tucked among mature trees in the desirable Penn National community of Fayetteville. This inviting home offers a comfortable floor plan with plenty of opportunity to add your own personal touches. Enjoy bright living spaces, additional finished living space in the lower level, a dedicated storage area, and a two-car garage providing plenty of room for vehicles, tools, and outdoor gear. Step outside to the rear deck, a great spot to relax, entertain, or simply enjoy the peaceful surroundings. Living in Penn National means having recreation and natural beauty close to home, with golf, swimming, tennis, pickleball, dining, walking and hiking opportunities, community activities, and nearby Michaux State Forest and Caledonia State Park. Conveniently located near Chambersburg and historic Gettysburg, this home offers a peaceful, established setting while keeping shopping, dining, recreation, and everyday conveniences within easy reach. Ready for your personal touches, this home is a wonderful opportunity to make Penn National your home.
Property Features
Property Type: Residential - Single Family
Basement: Yes
Basement: Connecting Stairway
Cooling: Central A/C
Fireplaces: 1
Fuel Type: Electric
Heating: Heat Pump(s)
Home Style: Split Foyer
Lot Size: 0.28 Acres
Roof Type: Asphalt
Stories: 2.0
Taxes: $3,601
Year Built: 1994
Feature Descriptions
Accessibility: 2+ Access Exits
Additional Structures: Above Grade, Below Grade
Appliances: Built-In Microwave, Dishwasher, Oven/Range - Electric, Refrigerator
Days on Site: 24
Exterior: Vinyl Siding
Interior: Bathroom - Jetted Tub
Lot Dimensions: 0.28 Acre(S)
Municipality: GUILFORD TWP
Parking Notes: 4 Total Parking Spaces
Sewer: Public Sewer
SQFT Above Finished: 1738
SQFT Below Finished: 300
SQFT Total Finished: 2038
Structure Type: Detached
Total Garage/Parking Spaces: 4
Water: Public
Local Schools
School District: CHAMBERSBURG AREA
Listed By / Shown By
Listed By
Agency Name: Black Diamond Realty, LLC
Agency Phone: 3049017788
Shown By
Agent Name: John S. Duffy
Agent Phone: (610) 667-6655 ext. 33
Agency Title: Duffy Real Estate, Inc.

Estimate Your Payment
Estimated Payment
$ 2,054.96 per month $1,654.28 Principal & Interest $300.08 Property Tax $100.60 Homeowner's InsuranceChange Payment Information


Privacy Policy / DMCA Notice / ADA Accessibility


This site is hosted, designed and copyright
© 1994 - 2026 by
Delta Media Group, Inc. -- Patent Pending --
Agency License Information: PA Real Estate License # AB060265L
6146 Greenbriar Drive | MLS# PAFL2037938
This single family home located at 6146 Greenbriar Drive, Fayetteville, PA 17222 is currently listed for sale with an asking price of $344,900. This property was built in 1994 and has 3 bedrooms and 2 full baths with 2038 sq. ft. Greenbriar Drive is located in the PENN NATIONAL ESTATES subdivision within the CHAMBERSBURG AREA school district. Search PENN NATIONAL ESTATES real estate on jduffy.duffyrealestate.com today.