

BEDS3
BATHS2 full 1 partial
SQUARE FEET2,384
MLS#PACT2130412
STATUSACTIVE
PROPERTY TYPEResidential - Single Family
SUBDIVISIONTHE SEASONS
SCHOOLDOWNINGTOWN AREA
Property Description
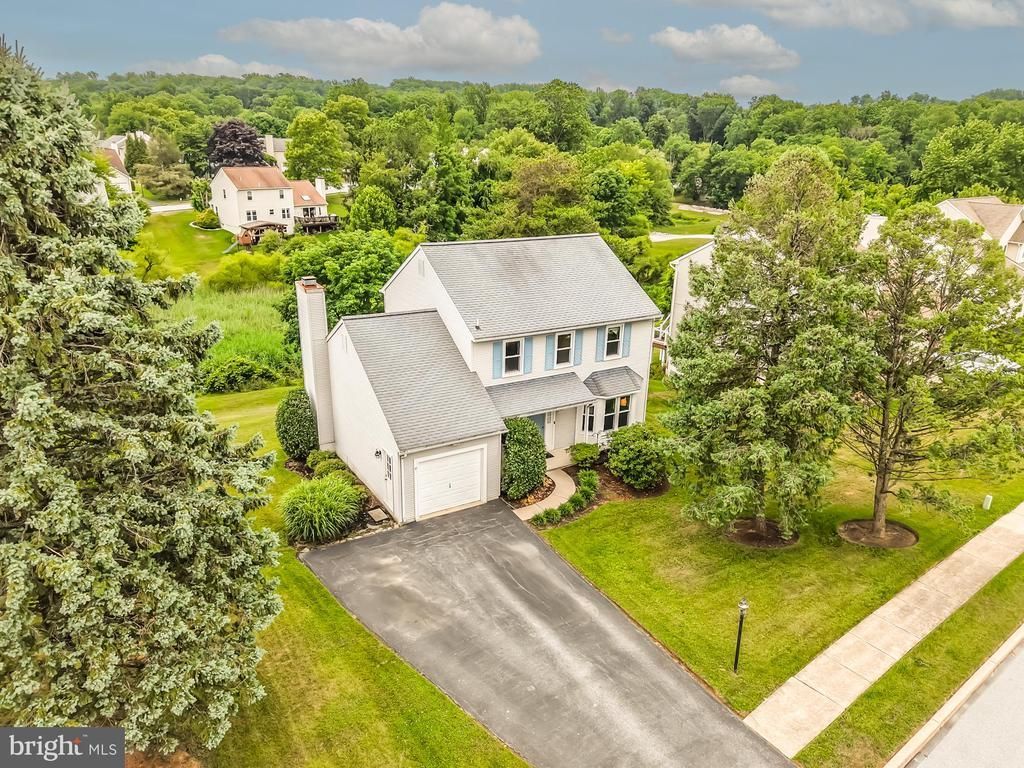
This impeccably maintained 3 bedroom, 2.5 bath home with a full, finished, walk out basement is located on one of the most desirable lots in the sought-after community of The Seasons. The two story foyer welcomes you to the neutrally decorated, open floor plan. An updated kitchen with granite counters, dimmable under cabinet LED lighting, a custom backsplash and stainless appliances is open to the great room. Enjoy the wood burning fireplace on cold nights. Sliders lead to the large trex deck equipped with integrated LED lighting overlooks wooded open space, providing privacy and beautiful views. The laundry/mudroom has garage access. A formal dining room, spacious living room, and a half bath complete the main level. Upstairs the primary suite offers a walk-in closet, a large ensuite bath with a double bowl vanity plus two additional bedrooms and a full hall bathroom. The lower level offers fabulous additional space with an open gathering area, a separate office or media room and a clean, dry storage area. All the work has been done including a transferable lifetime window warranty, just move in and enjoy! Located in the award-winning Downingtown School District, a quick easy walk to a neighborhood playground and just minutes from shopping, schools and major roadways.
Property Features
Property Type: Residential - Single Family
Basement: Yes
Basement: Fully Finished, Walkout Level
Cooling: Central A/C
Fireplaces: 1
Fuel Type: Electric
Garage: 1
Heating: Heat Pump(s), Baseboard - Electric
Home Style: Traditional, Colonial
Lot Size: 0.22 Acres
Stories: 2.0
Taxes: $6,511
Year Built: 1990
Feature Descriptions
Additional Structures: Above Grade, Below Grade
Days on Site: 21
Exterior: Vinyl Siding
Fireplace: Wood
Flooring: Hardwood, Carpet
Lot Dimensions: 0.22 Acre(S)
Municipality: UWCHLAN TWP
Parking Notes: 1 Total Parking Spaces
Rooms: Living Room, Dining Room, Primary Bedroom, Bedroom 2,Bedroom 3,Kitchen, Basement, Great Room, Laundry, Storage Room, Media Room, Bathroom 2,Primary Bathroom, Half Bath
Sewer: Public Sewer
SQFT Above Finished: 1844
SQFT Below Finished: 540
SQFT Total Finished: 2384
Structure Type: Detached
Total Garage/Parking Spaces: 1
Water: Public
Room Sizes
Primary Bedroom: 20 x 12 Level - Upper 1
Bedroom 2: 13 x 11 Level - Upper 1
Bedroom 3: 11 x 10 Level - Upper 1
Kitchen: 14 x 11 Level - Main
Dining Room: 12 x 11 Level - Main
Living Room: 13 x 13 Level - Main
Great Room: 14 x 12 Level - Main
Media Room: 11 x 10 Level - Lower 1
Storage Room: 14 x 10 Level - Lower 1
Basement: 26 x 24 Level - Lower 1
Local Schools
School District: DOWNINGTOWN AREA
Listed By / Shown By
Listed By
Agency Name: BHHS Fox & Roach-West Chester
Agency Phone: 6104311100
Shown By
Agent Name: John S. Duffy
Agent Phone: (610) 667-6655 ext. 33
Agency Title: Duffy Real Estate, Inc.

Estimate Your Payment
Estimated Payment
$ 3,844.74 per month $3,112.87 Principal & Interest $542.58 Property Tax $189.29 Homeowner's InsuranceChange Payment Information


Privacy Policy / DMCA Notice / ADA Accessibility


This site is hosted, designed and copyright
© 1994 - 2026 by
Delta Media Group, Inc. -- Patent Pending --
Agency License Information: PA Real Estate License # AB060265L
557 Summercroft Drive | MLS# PACT2130412
This single family home located at 557 Summercroft Drive, Exton, PA 19341 is currently listed for sale with an asking price of $649,000. This property was built in 1990 and has 3 bedrooms and 2 full and 1 partial baths with 2384 sq. ft. Summercroft Drive is located in the THE SEASONS subdivision within the DOWNINGTOWN AREA school district. Search THE SEASONS real estate on jduffy.duffyrealestate.com today.