

BEDS3
BATHS2 full
SQUARE FEET1,080
MLS#PADE2124166
STATUSPENDING
PROPERTY TYPEResidential - Townhouse
SCHOOLINTERBORO
Property Description
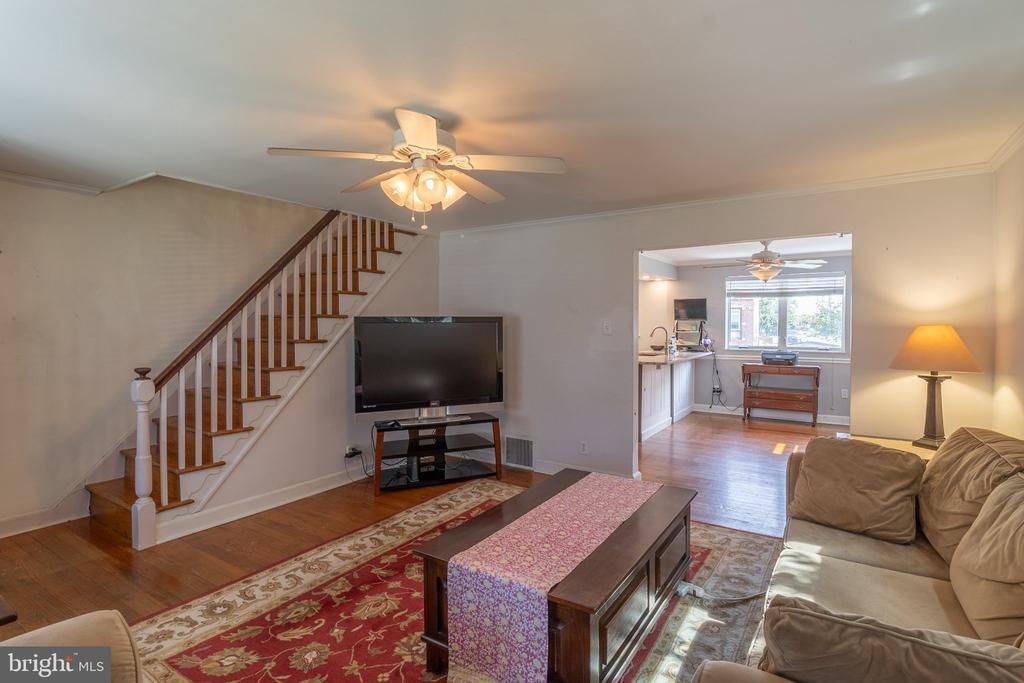
Nestled in a charming neighborhood, this delightful end-of-row townhouse offers a perfect blend of comfort and community. Built in 1943, this brick home exudes character and warmth, featuring an updated kitchen, three bedrooms and two full bathrooms, perfect for those seeking a cozy yet functional living space. The 2nd full bathroom features a Jacuzzi! The inviting layout spans 1,080 square feet, providing ample room for relaxation and entertaining. The combination basement offers additional versatility, perfect for a home office, playroom, or extra storage. This vibrant community is enriched by its proximity to local parks, where you can enjoy leisurely strolls, picnics, or weekend sports. Whether you're exploring local shops, dining at nearby eateries, or participating in community events, there's always something to engage with here.
Property Features
Property Type: Residential - Townhouse
Basement: Yes
Basement: Combination
Cooling: Central A/C
Fuel Type: Natural Gas
Heating: 90% Forced Air
Lot Size: 0.08 Acres
Stories: 2.0
Taxes: $4,123
Year Built: 1943
Feature Descriptions
Additional Structures: Above Grade, Below Grade
Days on Site: 31
Exterior: Brick
Lot Dimensions: 0.08 Acre(S)
Municipality: TINICUM TWP
Parking Notes: 2 Total Parking Spaces
Sewer: Public Sewer
SQFT Above Finished: 1080
SQFT Total Finished: 1080
Structure Type: End of Row/Townhouse
Total Garage/Parking Spaces: 2
Water: Public
Local Schools
School District: INTERBORO
Listed By / Shown By
Listed By
Agency Name: Keller Williams Real Estate - Media
Agency Phone: 6105651995
Shown By
Agent Name: John S. Duffy
Agent Phone: (610) 667-6655 ext. 33
Agency Title: Duffy Real Estate, Inc.

Estimate Your Payment
Estimated Payment
$ 1,590.16 per month $1,175.12 Principal & Interest $343.58 Property Tax $71.46 Homeowner's InsuranceChange Payment Information


Privacy Policy / DMCA Notice / ADA Accessibility


This site is hosted, designed and copyright
© 1994 - 2026 by
Delta Media Group, Inc. -- Patent Pending --
Agency License Information: PA Real Estate License # AB060265L
526 Jansen Avenue | MLS# PADE2124166
This townhouse located at 526 Jansen Avenue, Essington, PA 19029 is currently listed for sale with an asking price of $245,000. This property was built in 1943 and has 3 bedrooms and 2 full baths with 1080 sq. ft. Jansen Avenue is located within the INTERBORO school district. Search Essington real estate on jduffy.duffyrealestate.com today.