

BEDS3
BATHS2 full 1 partial
SQUARE FEET2,344
MLS#PAMC2185340
STATUSACTIVE
PROPERTY TYPEResidential - Single Family
SUBDIVISIONFORT WASHINGTON
SCHOOLUPPER DUBLIN
Property Description
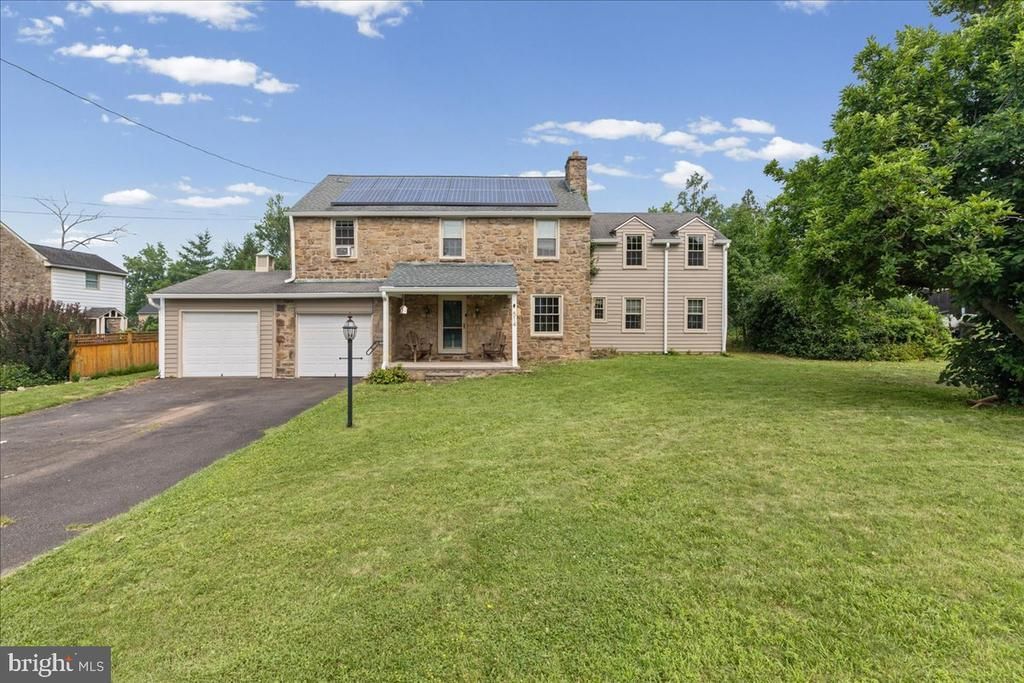
Excellent opportunity to own a mid-century stone colonial in the heart of Fort Washington! See it now before it's too late!
Property Features
Property Type: Residential - Single Family
Basement: Yes
Basement: Full, Unfinished, Outside Entrance
Cooling: Window Unit(s)
Fireplaces: 1
Fuel Type: Oil
Garage: 2
Heating: Hot Water
Home Style: Colonial
Lot Size: 0.46 Acres
Roof Type: Shingle
Stories: 2.0
Taxes: $9,035
Year Built: 1948
Feature Descriptions
Additional Structures: Above Grade, Below Grade
Appliances: Dishwasher
Days on Site: 27
Electric: 200+ Amp Service
Exterior: Aluminum Siding
Exterior: Sidewalks
Fireplace: Stone
Flooring: Wood, Wall to Wall Carpeting, Tile/Brick
Interior: Ceiling Fan(s), Kitchen - Eat-In
Lot: Level
Lot Dimensions: 0.46 Acre(S)
Municipality: UPPER DUBLIN TWP
Parking Notes: 2 Total Parking Spaces
Rooms: Living Room, Dining Room, Primary Bedroom, Bedroom 2,Kitchen, Family Room, Bedroom 1,Other, Attic
Sewer: Public Sewer
SQFT Above Finished: 2344
SQFT Total Finished: 2344
Structure Type: Detached
Total Garage/Parking Spaces: 2
Water: Public
Room Sizes
Primary Bedroom: 17 x 13 Level - Upper 1
Bedroom 1: 19 x 13 Level - Upper 1
Bedroom 2: 14 x 11 Level - Upper 1
Kitchen: 10 x 7 Level - Main
Dining Room: 13 x 10 Level - Main
Family Room: 17 x 14 Level - Main
Living Room: 18 x 13 Level - Main
Other: 13 x 11 Level - Upper 1
Other: 10 x 8 Level - Main
Other: 11 x 11 Level - Main
Local Schools
High School: UPPER DUBLIN
Middle School: SANDY RUN
Elementary School: FORT WASHINGTON
School District: UPPER DUBLIN
Listed By / Shown By
Listed By
Agency Name: Keller Williams Real Estate-Blue Bell
Agency Phone: 2156462900
Shown By
Agent Name: John S. Duffy
Agent Phone: (610) 667-6655 ext. 33
Agency Title: Duffy Real Estate, Inc.

Estimate Your Payment
Estimated Payment
$ 3,551.36 per month $2,638.02 Principal & Interest $752.92 Property Tax $160.42 Homeowner's InsuranceChange Payment Information


Privacy Policy / DMCA Notice / ADA Accessibility


This site is hosted, designed and copyright
© 1994 - 2026 by
Delta Media Group, Inc. -- Patent Pending --
Agency License Information: PA Real Estate License # AB060265L
514 Summit Avenue | MLS# PAMC2185340
This single family home located at 514 Summit Avenue, Fort Washington, PA 19034 is currently listed for sale with an asking price of $550,000. This property was built in 1948 and has 3 bedrooms and 2 full and 1 partial baths with 2344 sq. ft. Summit Avenue is located in the FORT WASHINGTON subdivision within the UPPER DUBLIN school district. Search FORT WASHINGTON real estate on jduffy.duffyrealestate.com today.