

BEDS4
BATHS1 full 1 partial
SQUARE FEET1,500
MLS#PABK2075420
STATUSACTIVE
PROPERTY TYPEResidential - Townhouse
SUBDIVISIONSOUTHERN READING
SCHOOLREADING
Property Description
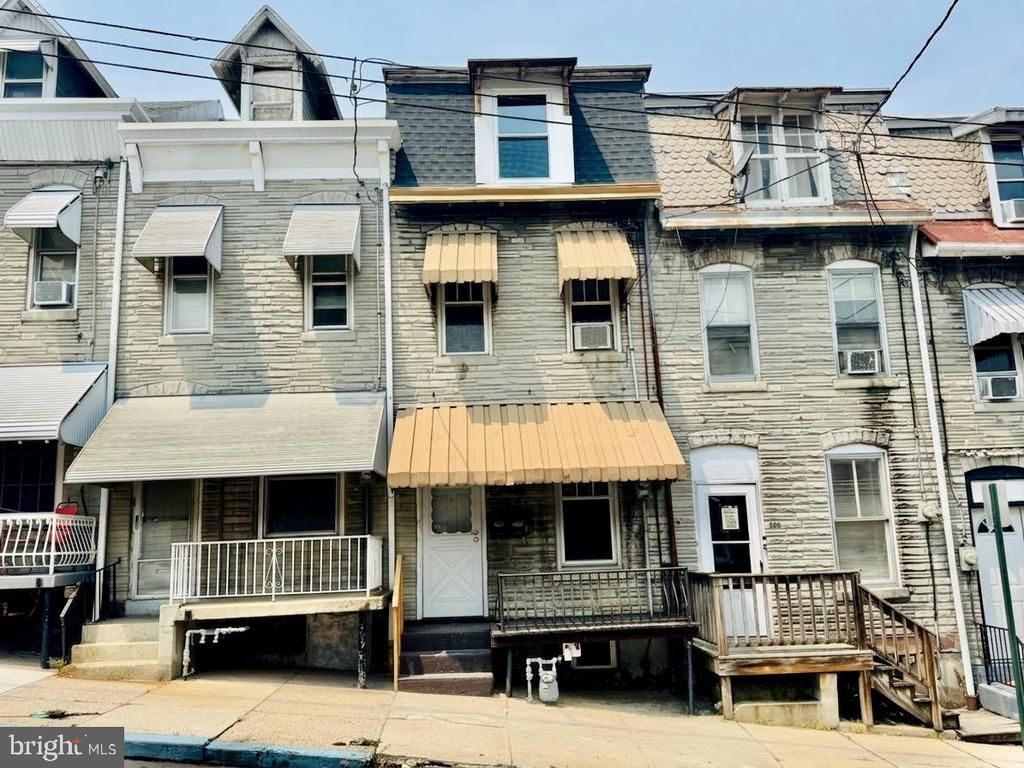
Spacious 4 BR East Reading middle row in very good condition. The property has been improved with new LVP flooring in the living and dining rooms and new carpeting in the 2nd & 3rd floors plus freshly painted throughout. There are 4 total BRS, 3 are private. 1.5 baths. Main level laundry. Built-in fish tank in the living room. 21 handle kitchen with ceramic tiled floor. Convenient main level half bath. Large full bath with ceramic tiled floor and double vanity. Gas heat. New Electric water heater. New mansard and dormer roofs. Rear rolled roofs are in good condition. For outdoor enjoyment there is a covered front porch and covered rear deck and patio. Very affordable home perfect for an investor or owner occupant. This could very well be one of the best value in the City!!!
Property Features
Property Type: Residential - Townhouse
Basement: Unfinished, Interior Access, Outside Entrance, Rear Entrance
Basement: Yes
Cooling: None
Fuel Type: Natural Gas
Heating: Hot Water
Home Style: Traditional
Lot Size: 0.02 Acres
Roof Type: Asphalt, Pitched
Stories: 2.5
Taxes: $1,109
Year Built: 1890
Feature Descriptions
Additional Structures: Above Grade, Below Grade
Appliances: Water Heater, Built-In Microwave, Dryer, Oven/Range - Electric, Refrigerator, Stainless Steel Appliances, Washer
Days on Site: 1
Electric: 100 Amp Service, Circuit Breakers
Exterior: Exterior Lighting, Sidewalks, Street Lights
Exterior: Brick
Fencing: Privacy, Wood
Flooring: Carpet, Ceramic Tile, Luxury Vinyl Plank
Interior: Bathroom - Tub Shower, Carpet, Ceiling Fan(s), Kitchen - Eat-In, Recessed Lighting, Walk-in Closet(s)
Lot Dimensions: 0.02 Acre(S)
Municipality: READING CITY
Number of Rooms: 7
Rooms: Living Room, Dining Room, Bedroom 2,Bedroom 3,Bedroom 4,Kitchen, Basement, Bedroom 1,Laundry, Storage Room, Full Bath, Half Bath
Sewer: Public Sewer
SQFT Above Finished: 1500
SQFT Total Finished: 1500
Structure Type: Interior Row/Townhouse
Utilities: Above Ground
Water: Public
Windows: Double Hung, Double Pane
Room Sizes
Living Room: 15 x 12 Level - Main
Dining Room: 8 x 9 Level - Main
Kitchen: 14 x 7 Level - Main
Laundry: 11 x 7 Level - Main
Half Bath: 4 x 3 Level - Main
Bedroom 1: 12 x 12 Level - Upper 1
Bedroom 2: 12 x 7 Level - Upper 1
Full Bath: 10 x 7 Level - Upper 1
Storage Room: 13 x 6 Level - Upper 1
Bedroom 3: 11 x 12 Level - Upper 2
Bedroom 4: 13 x 9 Level - Upper 2
Local Schools
School District: READING
Listed By / Shown By
Listed By
Agency Name: RE/MAX Of Reading
Agency Phone: 6106702770
Shown By
Agent Name: John S. Duffy
Agent Phone: (610) 667-6655 ext. 33
Agency Title: Duffy Real Estate, Inc.

Estimate Your Payment
Estimated Payment
$ 804.75 per month $671.50 Principal & Interest $92.42 Property Tax $40.83 Homeowner's InsuranceChange Payment Information


Privacy Policy / DMCA Notice / ADA Accessibility


This site is hosted, designed and copyright
© 1994 - 2026 by
Delta Media Group, Inc. -- Patent Pending --
Agency License Information: PA Real Estate License # AB060265L
508 S 11th Street | MLS# PABK2075420
This townhouse located at 508 S 11th Street , Reading, PA 19602 is currently listed for sale with an asking price of $140,000. This property was built in 1890 and has 4 bedrooms and 1 full and 1 partial baths with 1500 sq. ft. S 11th Street is located in the SOUTHERN READING subdivision within the READING school district. Search SOUTHERN READING real estate on jduffy.duffyrealestate.com today.