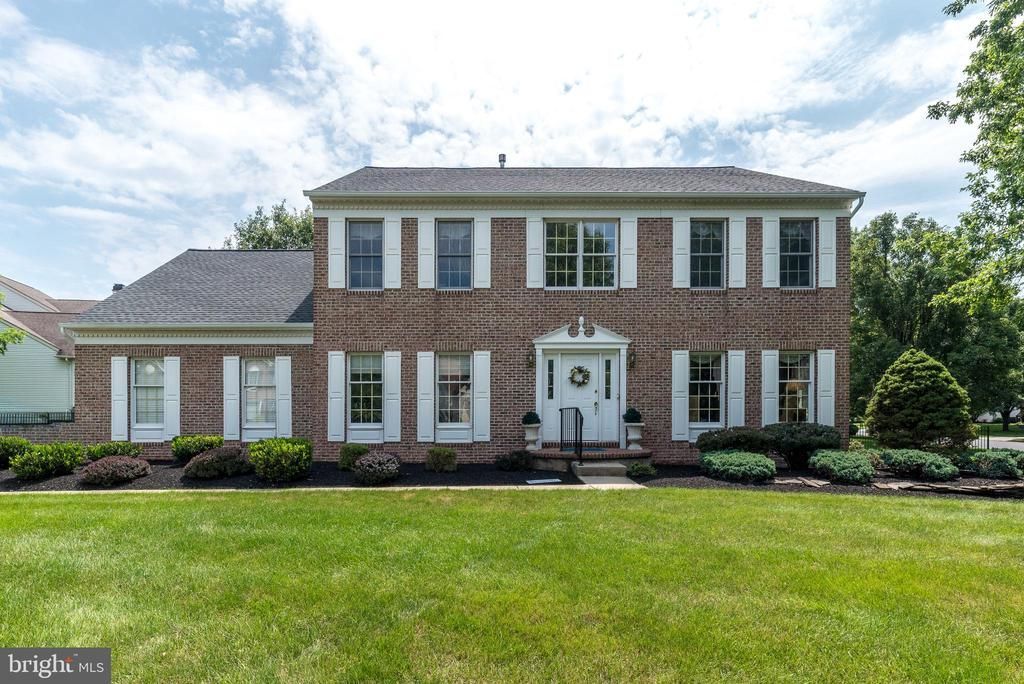


BEDS4
BATHS2 full 1 partial
SQUARE FEET3,358
MLS#PABU2125980
STATUSACTIVE
PROPERTY TYPEResidential - Single Family
SUBDIVISIONCOLD SPRING HUNT
SCHOOLCENTRAL BUCKS
Property Description
Nestled in the highly sought-after Cold Spring Hunt community, this rare, exceptionally maintained find offers 3,358 square feet of thoughtfully designed living space. Features include an in-home elevator, a cozy gas fireplace in the family room, and the peace of mind that comes with a premium Kohler whole-house generator. Rich hardwood floors extend throughout most of the first floor, complemented by elegant upgraded crown molding and premium stainless steel appliances. The expansive unfinished basement, boasting 10-foot ceilings, provides endless possibilities to create the space of your dreams. Outdoors, enjoy a fenced backyard with three remote-controlled exterior shades along the rear of the home and a retractable awning over the deck, creating the perfect setting for comfortable outdoor living and entertaining.
Property Features
Property Type: Residential - Single Family
Basement: Yes
Basement: Full
Cooling: Central A/C
Fireplaces: 1
Fuel Type: Natural Gas
Heating: Heat Pump(s)
Home Style: Colonial
Lot Size: 0.00 Acre(S)
Stories: 2.0
Taxes: $9,510
Year Built: 1999
Feature Descriptions
Accessibility: Elevator
Additional Structures: Above Grade, Below Grade
Days on Site: 13
Exterior: Awning(s), Sidewalks, Street Lights
Exterior: Frame
Lot Dimensions: 0.00 Acre(S)
Municipality: BUCKINGHAM TWP
Pet Restrictions: No Pet Restrictions
Sewer: Public Sewer
SQFT Above Finished: 3358
SQFT Total Finished: 3358
Structure Type: Detached
Water: Public
Local Schools
High School: CENTRAL BUCKS HIGH SCHOOL EAST
Middle School: HOLICONG
Elementary School: COLD SPRING
School District: CENTRAL BUCKS
Listed By / Shown By
Listed By
Agency Name: BHHS Fox & Roach-Doylestown
Agency Phone: 2153481700
Shown By
Agent Name: John S. Duffy
Agent Phone: (610) 667-6655 ext. 33
Agency Title: Duffy Real Estate, Inc.

Estimate Your Payment
Estimated Payment
$ 5,574.78 per month $4,508.14 Principal & Interest $792.50 Property Tax $274.14 Homeowner's InsuranceChange Payment Information


Privacy Policy / DMCA Notice / ADA Accessibility


This site is hosted, designed and copyright
© 1994 - 2026 by
Delta Media Group, Inc. -- Patent Pending --
Agency License Information: PA Real Estate License # AB060265L
5041 Grundy Way | MLS# PABU2125980
This single family home located at 5041 Grundy Way, Doylestown, PA 18902 is currently listed for sale with an asking price of $939,900. This property was built in 1999 and has 4 bedrooms and 2 full and 1 partial baths with 3358 sq. ft. Grundy Way is located in the COLD SPRING HUNT subdivision within the CENTRAL BUCKS school district. Search COLD SPRING HUNT real estate on jduffy.duffyrealestate.com today.