

BEDS2
BATHS1 full 1 partial
SQUARE FEET1,499
MLS#PADA2065108
STATUSACTIVE
PROPERTY TYPEResidential - Single Family
SUBDIVISIONPLEASANT HILLS
SCHOOLCENTRAL DAUPHIN
Property Description
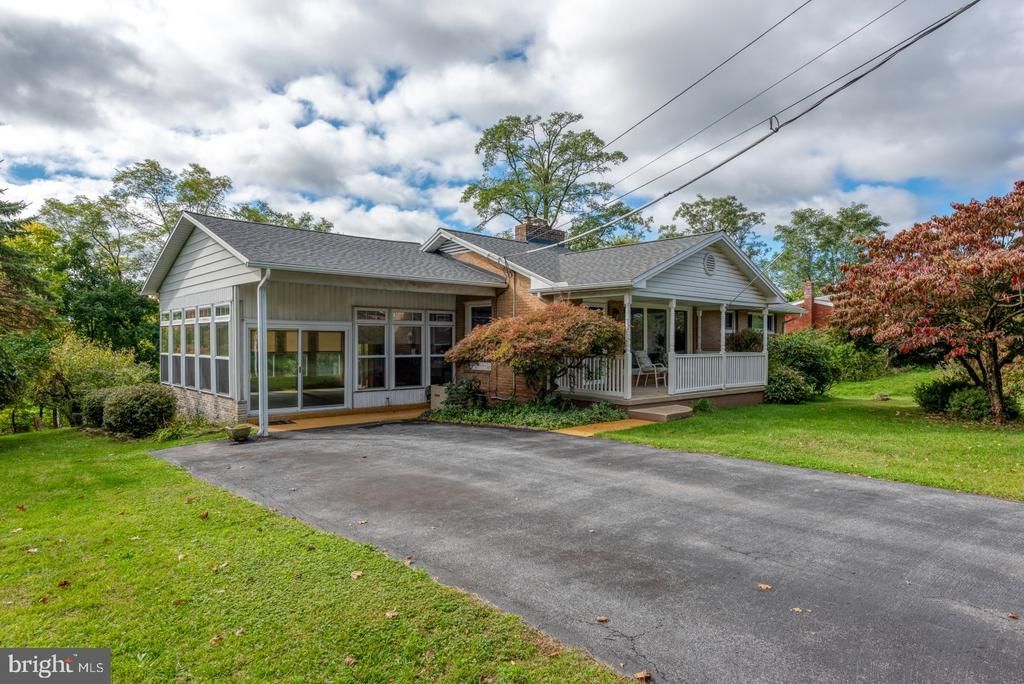
Discover the possibilities in this inviting home featuring a spacious four-season sunroom and a partially finished lower level with a second kitchen. Multiple outbuildings with electricity provide added flexibility for hobbies, storage, or workshop space. Situated on a low-traffic street, this property offers a peaceful setting while remaining conveniently close to shopping, entertainment, and major roadways. A wonderful combination of versatile spaces, added functionality, and everyday convenience! Key Features: 2 Bedrooms / 1.5 Bathrooms; Stainless Steel Appliances; Four-Season Sunroom, Approx 18.5’ x 20.5’; Brick Propane Fireplace w/ Remote; New Roof, Installed 2024; Double Pane Replacement Windows; Forced Air Oil Heat w/ Central A/C; Woodstove; Covered Front Porch; Multi-Level Rear Deck w/ Awning; Covered Patio; Full Partially Finished Walk Out Lower Level w/ 2nd Kitchen; Lower-Level Workshop; 2 Outbuildings w/ Electricity; 1 Shed; Well / Public Sewer; Close to Shopping, Entertainment, and Major Roadways; Central Dauphin School District; Total Taxes: $3,314/yr. Schedule a tour before it’s gone!
Property Features
Property Type: Residential - Single Family
Basement: Yes
Cooling: Central A/C, Ductless/Mini-Split
Fireplaces: 1
Fuel Type: Oil, Wood
Heating: Forced Air, Wood Burn Stove
Home Style: Ranch/Rambler
Lot Size: 0.38 Acres
Roof Type: Architectural Shingle
Stories: 1.0
Taxes: $3,314
Year Built: 1955
Feature Descriptions
Additional Structures: Above Grade, Below Grade
Appliances: Built-In Microwave, Dishwasher, Oven/Range - Electric, Stainless Steel Appliances, Refrigerator
Days on Site: 3
Electric: 200+ Amp Service
Exterior: Brick
Exterior: Awning(s), Outbuilding(s)
Fireplace: Gas/Propane, Fireplace - Glass Doors, Brick, Other
Flooring: Carpet, Ceramic Tile
Interior: 2nd Kitchen, Attic, Entry Level Bedroom, Water Treat System, Window Treatments
Lot Dimensions: 0.38 Acre(S)
Municipality: LOWER PAXTON TWP
Parking Notes: 2 Total Parking Spaces
Sewer: Public Sewer
SQFT Above Finished: 999
SQFT Below Finished: 500
SQFT Total Finished: 1499
Structure Type: Detached
Total Garage/Parking Spaces: 2
Water: Well
Windows: Double Pane, Replacement
Local Schools
High School: CENTRAL DAUPHIN
School District: CENTRAL DAUPHIN
Listed By / Shown By
Listed By
Agency Name: Iron Valley Real Estate of Central PA
Agency Phone: 7177452929
Shown By
Agent Name: John S. Duffy
Agent Phone: (610) 667-6655 ext. 33
Agency Title: Duffy Real Estate, Inc.

Estimate Your Payment
Estimated Payment
$ 1,649.44 per month $1,294.55 Principal & Interest $276.17 Property Tax $78.72 Homeowner's InsuranceChange Payment Information


Privacy Policy / DMCA Notice / ADA Accessibility


This site is hosted, designed and copyright
© 1994 - 2026 by
Delta Media Group, Inc. -- Patent Pending --
Agency License Information: PA Real Estate License # AB060265L
5009 Irene Drive | MLS# PADA2065108
This single family home located at 5009 Irene Drive , Harrisburg, PA 17112 is currently listed for sale with an asking price of $269,900. This property was built in 1955 and has 2 bedrooms and 1 full and 1 partial baths with 1499 sq. ft. Irene Drive is located in the PLEASANT HILLS subdivision within the CENTRAL DAUPHIN school district. Search PLEASANT HILLS real estate on jduffy.duffyrealestate.com today.