

BEDS5
BATHS3 full 1 partial
SQUARE FEET3,120
MLS#26-2622
STATUSPending
PROPERTY TYPEResidential - Single Family
SUBDIVISIONNone
SCHOOLHazleton
Property Description
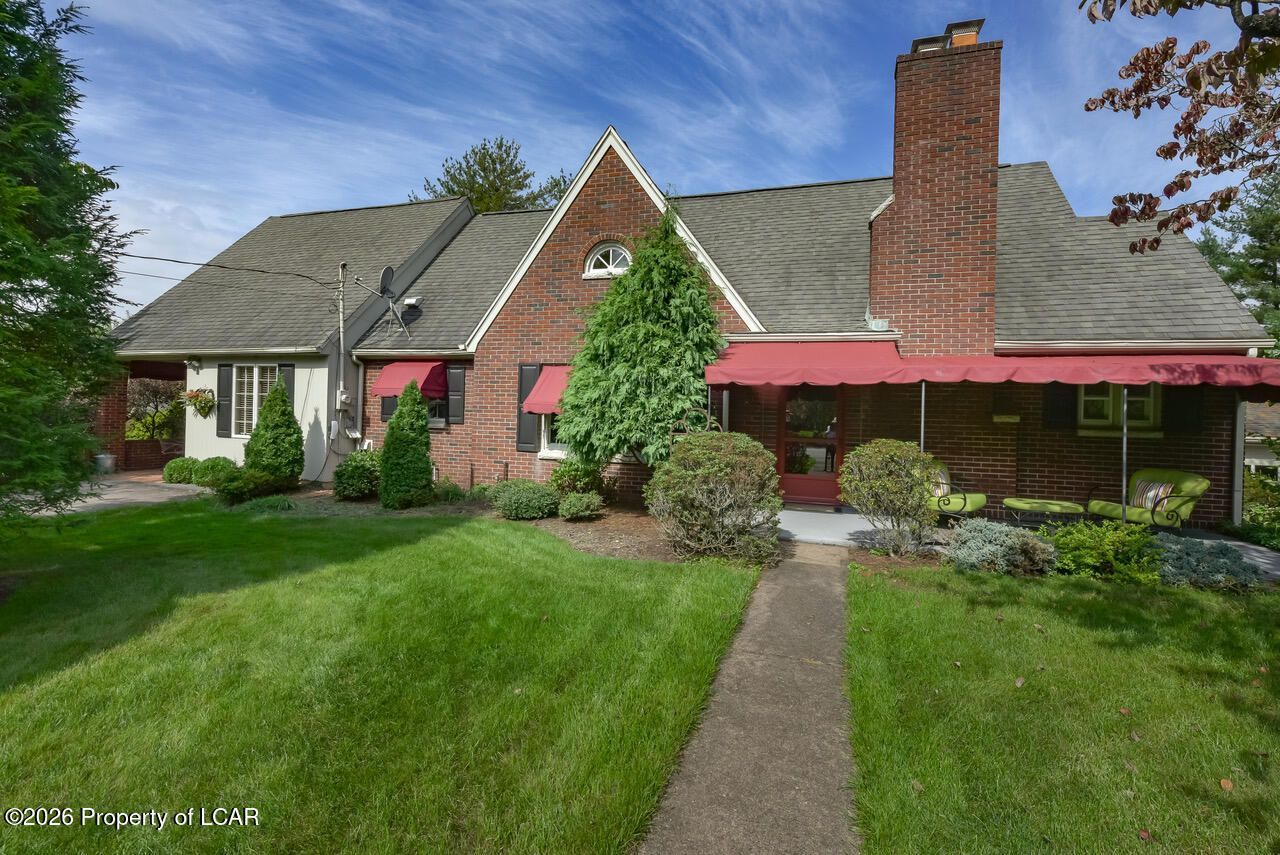
Exceptional 5 BR, 3.5 Bath Conyngham Cape Cod Bungalow-style home w/private backyard. Over 3,000 sq ft w/1st floor MBR suite & 2nd BR, sunken family room, 1/2 bath, laundry & cedar closet. Updated cook's kitchen w/6 burner Garland range & hood, granite tops, newer appliances incl BI wine cooler, formal LR & DR w/hdwd floors, gas fplc & full bath. 2nd floor offers 3 BR, full bath, huge unf bonus rm
Property Features
Property Type: Residential - Single Family
Cooling: Whole House Fan, Central Air
Fireplaces: 1
Garage: 2
Heating: Natural Gas, Electric, Hot Water, Heat Pump
Home Style: Other, Cape Cod
Lot Size: 0.55 Acres
Year Built: 1930
Feature Descriptions
Basement: Concrete
Days on Site: 46
Exterior: Brick
Flooring: Hardwood
Garage/Parking: Garage Door Opener, Private
Inclusions: 6 Burner Garland Commercial Range & hood, Microwave, Refrigerator, Dishwasher, Built-in Wine Cooler
InteriorFeatures: Master Downstairs, Cedar Closet(s), Ceiling Fan(s), Whirlpool Tub
Lot Features: Irregular Lot, Level, Interior Lot
Patio/Porch Features: Deck
Property Condition: Excellent
Sewer: Public Sewer
Total Rooms: 11
Water: Public, None
Room Sizes
Living Room: 11.83 X 19 Level First
Dining Room: 11.25 X 14.41 Level First
Kitchen: 10.33 X 12.25 Level First
Family Room: 22.83 X 11.25 Level First
Half Bathroom: 3.5 X 7 Level First
Laundry: 5 X 7 Level First
Primary Bedroom: 14.9 X 18.57 Level First
Primary Bathroom: 10.41 X 9.33 Level First
Full Bathroom: 6.91 X 6.58 Level First
Bedroom 2: 12.5 X 10.25 Level First
Bedroom 3: 15.33 X 15.58 Level Second
Bedroom 4: 9.25 X 14.5 Level Second
Bedroom 5: 11.58 X 9.5 Level Second
Full Bathroom: 7 X 7 Level Second
Local Schools
School District: Hazleton
Listed By / Shown By
Listed By
Agency Name: Lewith & Freeman, Drums
Shown By
Agent Name: John S. Duffy
Agent Phone: (610) 667-6655 ext. 33
Agency Title: Duffy Real Estate, Inc.

Estimate Your Payment
Estimated Payment
$ 2,289.63 per month $2,158.38 Principal & Interest $0.00 Property Tax (data not provided by mls) $131.25 Homeowner's InsuranceChange Payment Information


Privacy Policy / DMCA Notice / ADA Accessibility


This site is hosted, designed and copyright
© 1994 - 2026 by
Delta Media Group, Inc. -- Patent Pending --
Agency License Information: PA Real Estate License # AB060265L
49 Myers Avenue | MLS# 26-2622
This single family home located at 49 Myers Avenue, Conyngham, PA 18219 is currently listed for sale with an asking price of $450,000. This property was built in 1930 and has 5 bedrooms and 3 full and 1 partial baths with 3120 sq. ft. Myers Avenue is located in the None subdivision within the Hazleton school district. Search None real estate on jduffy.duffyrealestate.com today.