

BEDS3
BATHS2 full 1 partial
SQUARE FEET2,011
MLS#PABU2133836
STATUSACTIVE
PROPERTY TYPEResidential - Single Family
SUBDIVISIONORCHARD HILL
SCHOOLCOUNCIL ROCK
Property Description
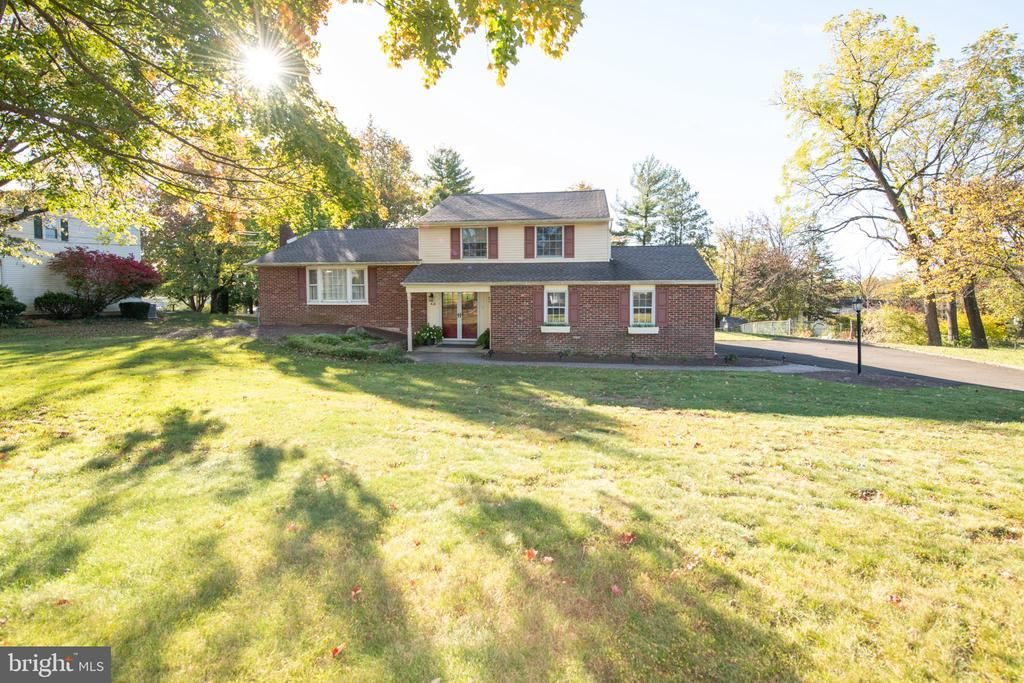
Nicely upgraded split level home located in the welcoming neighborhood of Orchard Hill. Built in 1968 and recently improved, this house presents a warm and inviting atmosphere that makes it feel like home from the moment you step inside. The living room features a charming fireplace, ideal for those chilly evenings when you want to unwind with a good book or gather with loved ones. The upgraded countertops in the kitchen add a touch of elegance while the center island provides the opportunity to enjoy breakfast as you view the expansive rear yard through the bay window. There is a family room with sliding doors leading to the oversized, heated sunroom. This home boasts three well-appointed bedrooms, providing ample space for relaxation and personalization. The primary suite includes a remodeled full bath that features a convenient walk-in shower, ensuring a spa-like experience right at home. With two full bathrooms and an additional half bath, morning routines and guest visits are effortlessly accommodated. The lower level offers an unfinished full basement, presenting a blank canvas for your creative vision-whether you envision a game room, home gym, or additional storage space, the possibilities are endless. There is a 2 car garage and plenty of additional driveway parking. New heating system, new central air and duct work, new hot water heater, new 200 amp electric service and panel. The roof was replaced in 2020. All of this and served by the Council Rock schools combine to make this the ideal family home!
Property Features
Property Type: Residential - Single Family
Basement: Yes
Basement: Full, Unfinished
Cooling: Central A/C
Fireplaces: 1
Fuel Type: Natural Gas
Garage: 2
Heating: Baseboard - Hot Water
Home Style: Split Level
Lot Size: 0.51 Acres
Stories: 4.0
Taxes: $6,532
Year Built: 1968
Feature Descriptions
Additional Structures: Above Grade, Below Grade
Electric: 200+ Amp Service, Circuit Breakers
Exterior: Brick Front, Metal Siding, Vinyl Siding
Fireplace: Wood
Interior: Bathroom - Walk-In Shower, Dining Area, Recessed Lighting, Upgraded Countertops
Lot: Cleared, Rear Yard
Lot Dimensions: 0.51 Acre(S)
Municipality: NORTHAMPTON TWP
Number of Rooms: 12
Parking Notes: 6 Total Parking Spaces
Rooms: Living Room, Dining Room, Kitchen, Family Room, Sun/Florida Room, Laundry
Sewer: Public Sewer
SQFT Above Finished: 2011
SQFT Total Finished: 2011
Structure Type: Detached
Total Garage/Parking Spaces: 6
Water: Public
Local Schools
High School: COUNCIL ROCK HIGH SCHOOL SOUTH
Middle School: CR-HOLLAND
Elementary School: M M WELCH
School District: COUNCIL ROCK
Listed By / Shown By
Listed By
Agency Name: Homestarr Realty
Agency Phone: 2153555565
Shown By
Agent Name: John S. Duffy
Agent Phone: (610) 667-6655 ext. 33
Agency Title: Duffy Real Estate, Inc.

Estimate Your Payment
Estimated Payment
$ 3,596.67 per month $2,877.36 Principal & Interest $544.33 Property Tax $174.97 Homeowner's InsuranceChange Payment Information


Privacy Policy / DMCA Notice / ADA Accessibility


This site is hosted, designed and copyright
© 1994 - 2026 by
Delta Media Group, Inc. -- Patent Pending --
Agency License Information: PA Real Estate License # AB060265L
48 Deer Path Drive | MLS# PABU2133836
This single family home located at 48 Deer Path Drive , Churchville, PA 18966 is currently listed for sale with an asking price of $599,900. This property was built in 1968 and has 3 bedrooms and 2 full and 1 partial baths with 2011 sq. ft. Deer Path Drive is located in the ORCHARD HILL subdivision within the COUNCIL ROCK school district. Search ORCHARD HILL real estate on jduffy.duffyrealestate.com today.