

BEDS2
BATHS1 full
SQUARE FEET986
MLS#PABU2126910
STATUSACTIVE
PROPERTY TYPERental - Single Family
SUBDIVISIONNESHAMINY VALLEY
SCHOOLBENSALEM TOWNSHIP
Property Description
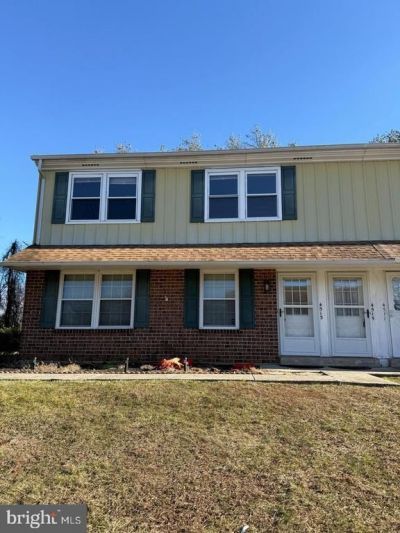
Spacious 2nd floor units available for rent, 2 bedrooms and 1 full bath with balcony. Beautifully renovated second-floor unit with a private entrance, located next to the lower-level entry. This bright and spacious duplex features a comfortable living room with a glass sliding door leading to a private balcony, complete with an outdoor storage closet. The unit offers a separate dining area and kitchen with granite countertops, appliances, and vinyl flooring throughout. The entire apartment has been freshly painted for a clean, move-in-ready feel. There are two generously sized bedrooms, each with double closets, along with a convenient in-unit laundry area and a full hall bathroom with tub/shower. Originally built as a duplex, the property provides separate utilities for each unit, with only water and sewer shared. Conveniently located near shopping, restaurants, and public transportation, making daily commuting and errands easy. One of the Landlords is a license PA Realtor.
Property Features
Property Type: Rental - Single Family
Cooling: Central A/C
Fuel Type: Natural Gas
Heating: 90% Forced Air
Home Style: Traditional
Lot Size: 0.00 Acre(S)
Stories: 1.0
Year Built: 1981
Feature Descriptions
Additional Structures: Above Grade
Days on Site: 2
Exterior: Frame
Flooring: Vinyl
Interior: Ceiling Fan(s), Dining Area, Floor Plan - Open, Floor Plan - Traditional, Recessed Lighting, Upgraded Countertops, Walk-in Closet(s)
Lot Dimensions: 0.00 Acre(S)
Municipality: BENSALEM TWP
Parking Features: Driveway, On Street, Parking Lot, Asphalt Driveway
Pet Restrictions: Cats OK, Dogs OK, Breed Restrictions, Case by Case Basis, Pet Addendum/Deposit, Size/Weight Restriction
Sewer: Public Sewer
SQFT Above Finished: 986
SQFT Total Finished: 986
Structure Type: Twin/Semi-Detached
Total Garage/Parking Spaces: 2
Water: Public
Local Schools
School District: BENSALEM TOWNSHIP
Listed By / Shown By
Listed By
Agency Name: Keller Williams Real Estate-Langhorne
Agency Phone: 2157576100
Shown By
Agent Name: John S. Duffy
Agent Phone: (610) 667-6655 ext. 33
Agency Title: Duffy Real Estate, Inc.



Privacy Policy / DMCA Notice / ADA Accessibility


This site is hosted, designed and copyright
© 1994 - 2026 by
Delta Media Group, Inc. -- Patent Pending --
Agency License Information: PA Real Estate License # AB060265L
4515 Rosemarie Drive | MLS# PABU2126910
This property located at 4515 Rosemarie Drive , Bensalem, PA 19020 is currently listed for rent with an asking price of $2,200 / Monthly. Rosemarie Drive is located within the BENSALEM TOWNSHIP school district. Search Bensalem real estate on jduffy.duffyrealestate.com today.