

BEDS4
BATHS2 full
SQUARE FEET1,669
MLS#PADA2064862
STATUSACTIVE
PROPERTY TYPEResidential - Single Family
SUBDIVISIONBLOOMSBURY VILLAGE
SCHOOLCENTRAL DAUPHIN
Property Description
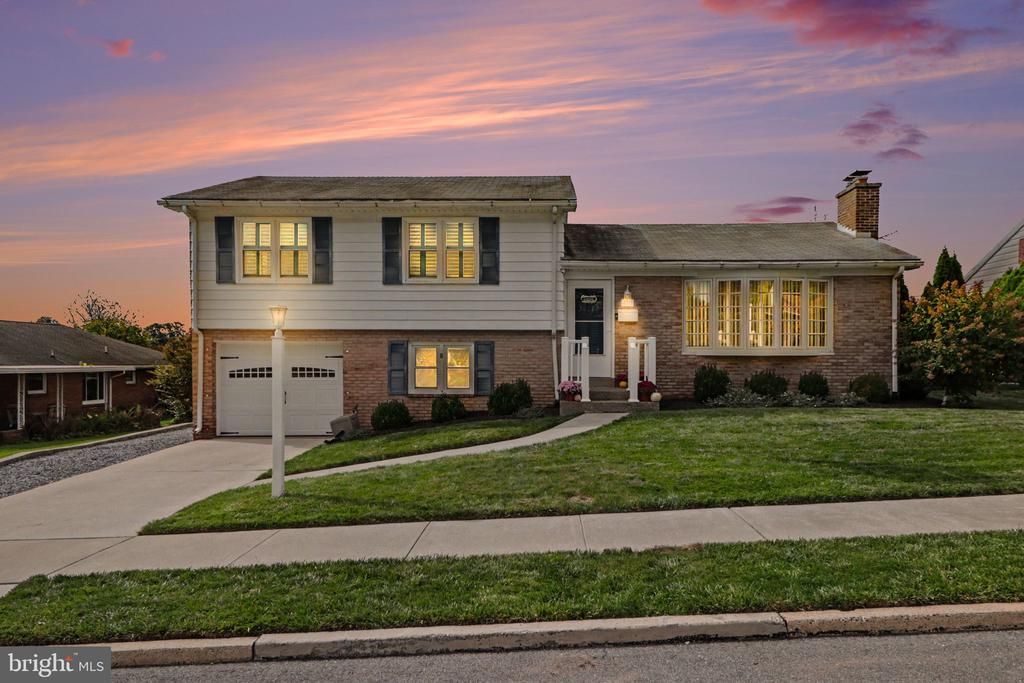
Welcome to 416 Berryhill Road, a beautifully renovated 4-bedroom, 2-full-bath home where modern updates, bright spaces, and effortless entertaining come together! The heart of the home is the stunning, brand-new kitchen with natural stone countertops, flowing seamlessly into the open-concept main living area. Filled with natural light and complemented by refinished hardwood floors, this inviting space is perfect for everyday living and entertaining. With four bedrooms and flexible living space, there’s room for a home office, guests, or whatever best suits your needs. The primary bedroom features a walk-in closet, while the lower-level bedroom offers a built-in electric fireplace—one of two fireplaces in the home. The outdoor living space is just as inviting! Enjoy the rear patio featuring an outdoor kitchen with a Blackstone and propane grill, TV mount, and a fire pit all within an aluminum fence with great privacy. It’s the perfect setup for entertaining, enjoying morning coffee, or gathering to watch football on beautiful fall Sundays. An attached one-car garage provides convenient parking and additional storage. Storage was thoughtfully considered during the renovations, including bench seating with hidden storage in the dining room, ample cabinetry in the laundry room, and plenty of storage space in the basement. Beyond its stylish updates, this home offers valuable peace of mind with a brand-new HVAC system installed in June 2026 and a new water heater installed in June 2025. Located in the desirable Colonial Park area of Lower Paxton Township and within the Central Dauphin School District, you’ll enjoy a mature neighborhood setting just minutes from shopping, restaurants, grocery stores, and major routes for an easy commute throughout the Harrisburg area. With a fresh, modern interior, open-concept design, standout outdoor entertaining space, and extensive renovations already completed. 416 Berryhill rd is tucked away in the neighborhood and ready for you to move in and make it your own!
Property Features
Property Type: Residential - Single Family
Basement: Yes
Basement: Poured Concrete, Interior Access, Sump Pump, Unfinished
Cooling: Ceiling Fan(s), Central A/C
Fireplaces: 1
Fuel Type: Electric, Pellets
Garage: 1
Heating: Forced Air, Heat Pump(s), Pellet Stove
Home Style: Traditional, Split Level
Lot Size: 0.23 Acres
Roof Type: Composite
Stories: 2.0
Taxes: $3,395
Year Built: 1959
Feature Descriptions
Accessibility: 2+ Access Exits
Additional Structures: Above Grade, Below Grade
Days on Site: 6
Electric: Circuit Breakers
Exterior: Brick
Lot: Level
Lot Dimensions: 0.23 Acre(S)
Municipality: LOWER PAXTON TWP
Parking Features: Paved Driveway
Parking Notes: 1 Total Parking Spaces
Rooms: Living Room, Dining Room, Primary Bedroom, Bedroom 2,Bedroom 4,Kitchen, Basement, Bedroom 1,Full Bath, Half Bath
Sewer: Public Sewer
SQFT Above Finished: 1369
SQFT Below Finished: 300
SQFT Total Finished: 1669
Structure Type: Detached
Total Garage/Parking Spaces: 1
Water: Public
Room Sizes
Living Room: 21 x 13 Level - Main
Dining Room: 8 x 13 Level - Main
Kitchen: 13 x 13 Level - Main
Half Bath: 4 x 6 Level - Upper 1
Bedroom 1: 10 x 13 Level - Upper 1
Full Bath: 19 x 6 Level - Upper 1
Bedroom 2: 10 x 9 Level - Upper 2
Primary Bedroom: 15 x 12 Level - Upper 2
Full Bath: 8 x 12 Level - Upper 2
Bedroom 4: 11 x 13 Level - Upper 2
Basement: 22 x 20 Level - Lower 1
Basement: 24 x 15 Level - Lower 1
Local Schools
High School: CENTRAL DAUPHIN
School District: CENTRAL DAUPHIN
Listed By / Shown By
Listed By
Agency Name: Keller Williams of Central PA
Agency Phone: 7177614300
Shown By
Agent Name: John S. Duffy
Agent Phone: (610) 667-6655 ext. 33
Agency Title: Duffy Real Estate, Inc.

Estimate Your Payment
Estimated Payment
$ 2,139.55 per month $1,750.21 Principal & Interest $282.92 Property Tax $106.43 Homeowner's InsuranceChange Payment Information


Privacy Policy / DMCA Notice / ADA Accessibility


This site is hosted, designed and copyright
© 1994 - 2026 by
Delta Media Group, Inc. -- Patent Pending --
Agency License Information: PA Real Estate License # AB060265L
416 Berryhill Road | MLS# PADA2064862
This single family home located at 416 Berryhill Road, Harrisburg, PA 17109 is currently listed for sale with an asking price of $364,900. This property was built in 1959 and has 4 bedrooms and 2 full baths with 1669 sq. ft. Berryhill Road is located in the BLOOMSBURY VILLAGE subdivision within the CENTRAL DAUPHIN school district. Search BLOOMSBURY VILLAGE real estate on jduffy.duffyrealestate.com today.