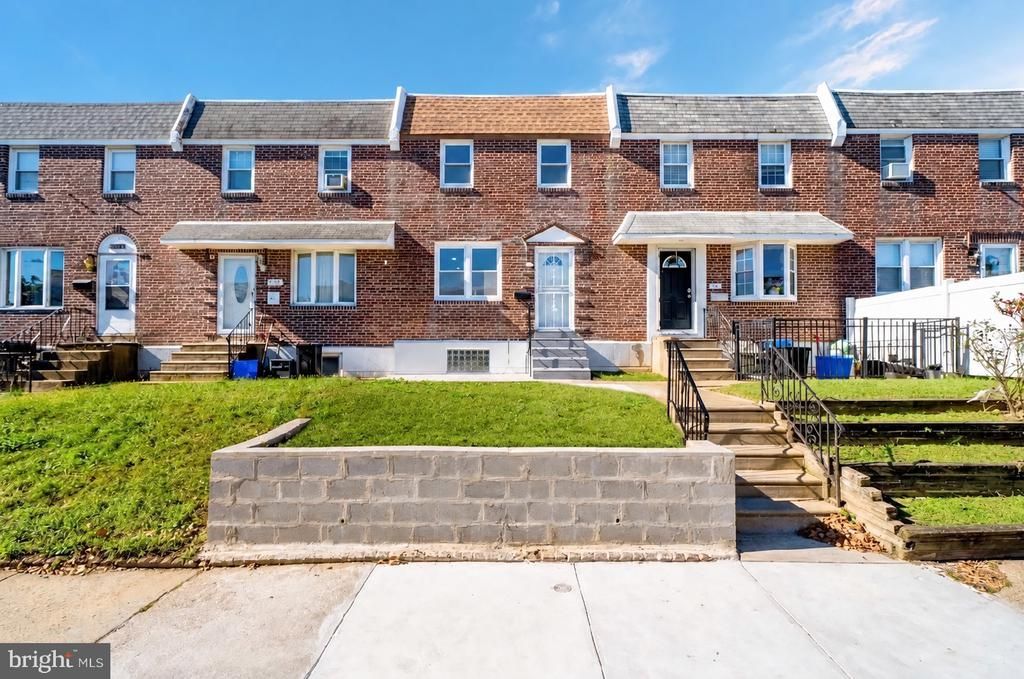


BEDS4
BATHS2 full
SQUARE FEET1,652
MLS#PAPH2679332
STATUSACTIVE UNDER CONTRACT
PROPERTY TYPEResidential - Townhouse
SUBDIVISIONTACONY
SCHOOLTHE SCHOOL DISTRICT OF PHILADELPHIA
Property Description
Welcome to 4142 Hellerman Street! This fully renovated 3-bedroom, 2-full-bathroom home combines updated finishes with versatile living space. Enjoy a refreshed interior that is ready for you to move in and make your own. The basement offers an additional room with flexibility for a home office, guest area, hobby room, or potential additional bedroom. This extra space gives you options to suit your lifestyle, whether you need a quiet place to work or room to accommodate guests. With three bedrooms, two full bathrooms, and the added versatility of the basement, this home offers comfort and functionality throughout. The renovations are complete—all that’s left is to settle in and enjoy. Schedule your showing today and discover everything 4142 Hellerman Street has to offer!
Property Features
Property Type: Residential - Townhouse
Basement: Yes
Basement: Daylight, Full
Cooling: Central A/C
Fuel Type: Natural Gas
Heating: 90% Forced Air
Home Style: Straight Thru
Lot Size: 0.03 Acres
Stories: 2.0
Taxes: $2,950
Year Built: 1950
Feature Descriptions
Additional Structures: Above Grade, Below Grade
Appliances: Dishwasher, Dryer, Washer, Microwave
Days on Site: 10
Exterior: Brick
Lot Dimensions: 0.03 Acre(S)
Municipality: PHILADELPHIA
Parking Notes: 1 Total Parking Spaces
Sewer: Public Sewer
SQFT Above Finished: 1152
SQFT Below Finished: 500
SQFT Total Finished: 1652
Structure Type: Interior Row/Townhouse
Total Garage/Parking Spaces: 1
Water: Public
Local Schools
School District: THE SCHOOL DISTRICT OF PHILADELPHIA
Listed By / Shown By
Listed By
Agency Name: Canaan Realty Services INC
Agency Phone: 2153331826
Shown By
Agent Name: John S. Duffy
Agent Phone: (610) 667-6655 ext. 33
Agency Title: Duffy Real Estate, Inc.

Estimate Your Payment
Estimated Payment
$ 1,797.69 per month $1,462.90 Principal & Interest $245.83 Property Tax $88.96 Homeowner's InsuranceChange Payment Information


Privacy Policy / DMCA Notice / ADA Accessibility


This site is hosted, designed and copyright
© 1994 - 2026 by
Delta Media Group, Inc. -- Patent Pending --
Agency License Information: PA Real Estate License # AB060265L
4142 Hellerman Street | MLS# PAPH2679332
This townhouse located at 4142 Hellerman Street, Philadelphia, PA 19135 is currently listed for sale with an asking price of $305,000. This property was built in 1950 and has 4 bedrooms and 2 full baths with 1652 sq. ft. Hellerman Street is located in the TACONY subdivision within the THE SCHOOL DISTRICT OF PHILADELPHIA school district. Search TACONY real estate on jduffy.duffyrealestate.com today.