

BEDS4
BATHS2 full 1 partial
SQUARE FEET4,986
MLS#PACT2138406
STATUSACTIVE
PROPERTY TYPERental - Single Family
SUBDIVISIONBYERS STATION
SCHOOLOWEN J ROBERTS
Property Description
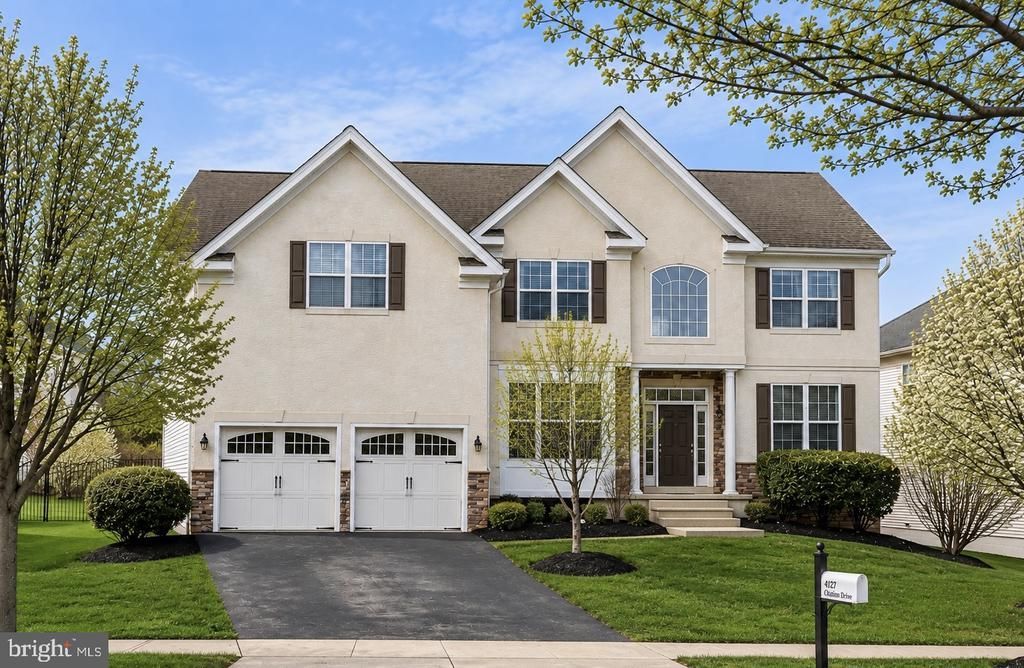
Welcome to 4127 Crescent Dr, a stunning North East facing 4-bedroom, 2.5-bath residence located in the desirable Byers Station community of Chester Springs. This home features fresh paint, brand new carpet, and hardwood flooring that flows seamlessly throughout the main level. As you enter the home, you’re greeted by a sun-filled foyer with soaring cathedral ceilings, creating a bright and inviting first impression. To the right is a formal living room, while the dining room sits to the left—ideal for hosting gatherings. Beyond the foyer, the layout opens into a spacious and airy family room highlighted by a gas fireplace and dramatic ceiling height. A private office and convenient powder room are tucked just off the family room, offering a perfect setup for remote work or quiet study. The space transitions effortlessly into the expansive kitchen, complete with granite countertops, stainless steel appliances, and an oversized island with ample seating. Adjacent to the kitchen, the casual dining area provides access to a rear deck overlooking the fenced yard—perfect for entertaining or enjoying outdoor living. A mudroom and laundry area complete this level. Upstairs, the generously sized primary suite offers four custom walk-in closets and an en-suite bath featuring a soaking tub, walk-in shower, dual vanities with extended counter space, and a private water closet. Three additional bedrooms and a full hall bath complete the upper level. The finished basement is an entertainer’s dream, offering versatile space that can accommodate a game room, fitness area, media lounge, or all of the above. Residents of Byers Station enjoy many amenities, including walking trails, basketball and tennis courts, playgrounds, a clubhouse, and an outdoor pool. Schedule your showing today! (NO cats, Dogs - case by case basis)
Property Features
Property Type: Rental - Single Family
Basement: Yes
Basement: Fully Finished
Cooling: Central A/C
Fireplaces: 1
Fuel Type: Natural Gas
Garage: 2 car attached
Heating: Forced Air
Home Style: Colonial
Lot Size: 0.26 Acres
Roof Type: Shingle
Stories: 2.0
Year Built: 2011
Feature Descriptions
Additional Structures: Above Grade, Below Grade
Community Amenities: Jog/Walk Path, Pool - Outdoor, Tot Lots/Playground, Tennis Courts, Basketball Courts
Days on Site: 1
Exterior: Stone, Stucco
Fireplace: Gas/Propane
Flooring: Wood, Carpet
HOA Fee: $245.00/Quarterly
Interior: Carpet, Dining Area, Family Room Off Kitchen, Kitchen - Eat-In, Kitchen - Island, Walk-in Closet(s), Wood Floors, Bathroom - Walk-In Shower, Bathroom - Soaking Tub, Primary Bath(s), Formal/Separate Dining Room
Lot Dimensions: 0.26 Acre(S)
Municipality: WEST VINCENT TWP
Pet Restrictions: Case by Case Basis, Pet Addendum/Deposit, Size/Weight Restriction
Rent Includes: HOA/Condo Fee, Trash Removal
Rooms: Living Room, Dining Room, Primary Bedroom, Bedroom 2,Bedroom 3,Bedroom 4,Kitchen, Family Room, Foyer, Laundry, Office, Primary Bathroom, Full Bath, Half Bath
Sewer: Public Sewer
SQFT Above Finished: 3986
SQFT Below Finished: 1000
SQFT Total Finished: 4986
Structure Type: Detached
Total Garage/Parking Spaces: 2
Water: Public
Local Schools
School District: OWEN J ROBERTS
Listed By / Shown By
Listed By
Agency Name: Keller Williams Real Estate -Exton
Agency Phone: 6103634300
Shown By
Agent Name: John S. Duffy
Agent Phone: (610) 667-6655 ext. 33
Agency Title: Duffy Real Estate, Inc.



Privacy Policy / DMCA Notice / ADA Accessibility


This site is hosted, designed and copyright
© 1994 - 2026 by
Delta Media Group, Inc. -- Patent Pending --
Agency License Information: PA Real Estate License # AB060265L
4127 Crescent Drive | MLS# PACT2138406
This property located at 4127 Crescent Drive , Chester Springs, PA 19425 is currently listed for rent with an asking price of $4,200 / Monthly. Crescent Drive is located within the OWEN J ROBERTS school district. Search Chester Springs real estate on jduffy.duffyrealestate.com today.