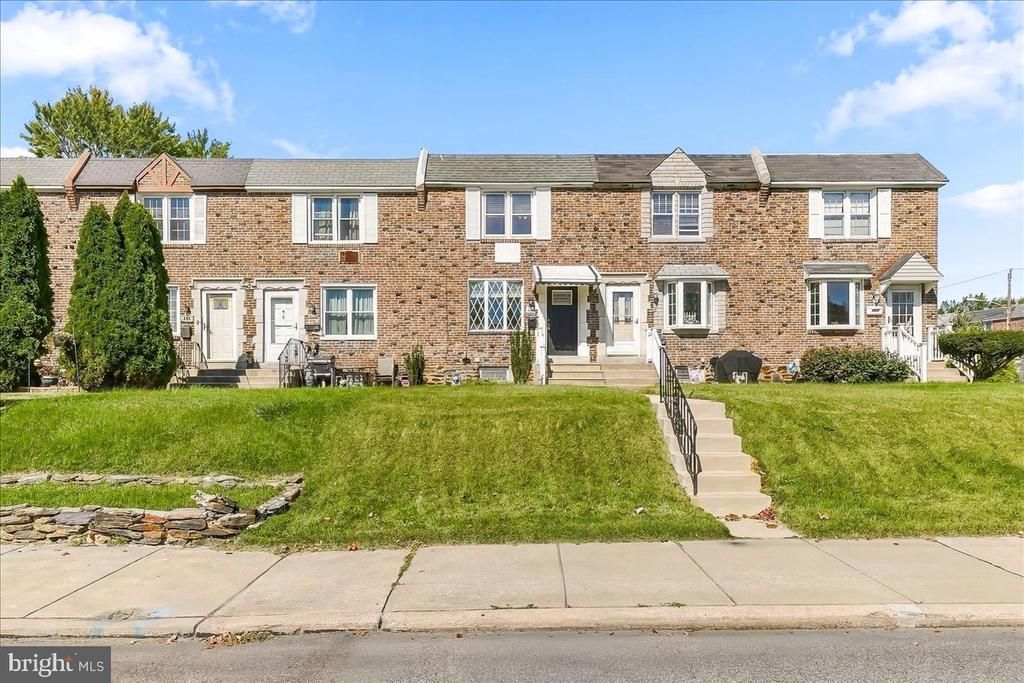


BEDS3
BATHS1 full 1 partial
SQUARE FEET1,152
MLS#PADE2125640
STATUSACTIVE
PROPERTY TYPEResidential - Townhouse
SUBDIVISIONBRIARCLIFFE
SCHOOLSOUTHEAST DELCO
Property Description
Welcome to 404 Westbridge in Glenolden!This well maintained 3bedroom 1.5 bath home is centrally located in a great neighborhood.Step inside and you'll be greeted by luxurious vinyl plank flooring throughout the main level, thus creating a warm and inviting atmosphere. This open spacious living and dining area is designed for perfectly for every day living and entertaining family and friends. Especially the newly installed sliding door opens to maintenance free deck which is perfect for additional entertaining or just relaxing with your morning cup of joe.The basement adds additional space with a powder room, complete laundry along with an outside entrance if you choose to park in the garage or under the deck. This is a must see home, plus it's located in walking distance from two playgrounds, stores, schools, and township swim club. Don't miss out on the wonderful opportunity. Schedule your private showing today!!!
Property Features
Property Type: Residential - Townhouse
Basement: Yes
Basement: Connecting Stairway, Outside Entrance, Full
Cooling: Central A/C
Fuel Type: Natural Gas
Garage: 1
Heating: 90% Forced Air, Central
Lot Size: 0.05 Acres
Stories: 2.0
Taxes: $4,863
Year Built: 1952
Feature Descriptions
Additional Structures: Above Grade, Below Grade
Appliances: Dryer - Electric, Microwave, Oven - Single, Refrigerator, Washer, Water Heater
Exterior: Brick
Exterior: Exterior Lighting, Sidewalks, Other
Flooring: Carpet, Ceramic Tile
Interior: Carpet, Pantry, Other
Lot Dimensions: 0.05 Acre(S)
Municipality: DARBY TWP
Parking Notes: 2 Total Parking Spaces
Pet Restrictions: Cats OK, Dogs OK
Sewer: Public Sewer
Special View Info: Street
SQFT Above Finished: 1152
SQFT Total Finished: 1152
Structure Type: Interior Row/Townhouse
Total Garage/Parking Spaces: 2
Water: Public
Local Schools
School District: SOUTHEAST DELCO
Listed By / Shown By
Listed By
Agency Name: Property Gaines, Inc
Agency Phone: 3024209333
Shown By
Agent Name: John S. Duffy
Agent Phone: (610) 667-6655 ext. 33
Agency Title: Duffy Real Estate, Inc.

Estimate Your Payment
Estimated Payment
$ 1,773.94 per month $1,290.23 Principal & Interest $405.25 Property Tax $78.46 Homeowner's InsuranceChange Payment Information


Privacy Policy / DMCA Notice / ADA Accessibility


This site is hosted, designed and copyright
© 1994 - 2026 by
Delta Media Group, Inc. -- Patent Pending --
Agency License Information: PA Real Estate License # AB060265L
404 Westbridge Road | MLS# PADE2125640
This townhouse located at 404 Westbridge Road , Glenolden, PA 19036 is currently listed for sale with an asking price of $269,000. This property was built in 1952 and has 3 bedrooms and 1 full and 1 partial baths with 1152 sq. ft. Westbridge Road is located in the BRIARCLIFFE subdivision within the SOUTHEAST DELCO school district. Search BRIARCLIFFE real estate on jduffy.duffyrealestate.com today.