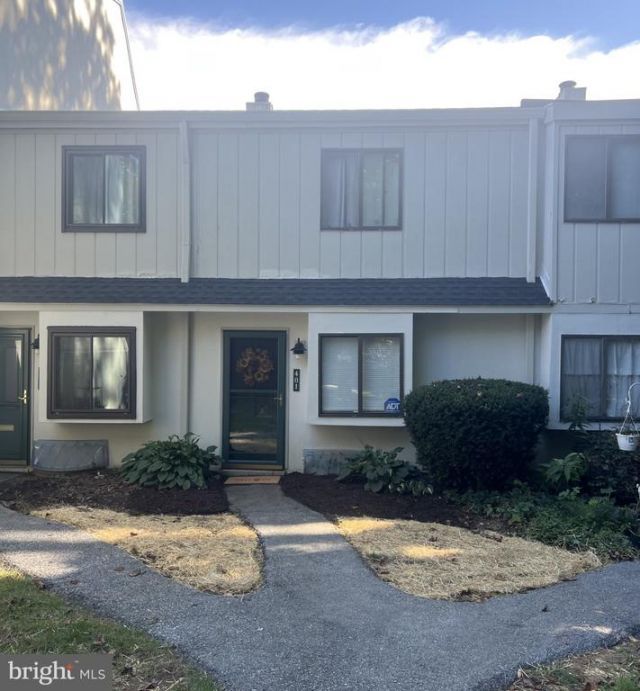


BEDS2
BATHS1 full 1 partial
SQUARE FEET1,064
MLS#PACT2135828
STATUSACTIVE
PROPERTY TYPEResidential - Townhouse
SUBDIVISIONSUMMIT HOUSE
SCHOOLWEST CHESTER AREA
Property Description
Nestled in the prestigious Summit House community, this charming Colonial-style townhouse offers a perfect blend of comfort and luxury. With 2 spacious bedrooms and 1.5 elegantly appointed bathrooms, a finished basement with a powder room, this residence is designed for both relaxation and entertaining. Freshly painted throughout, new carpet, the inviting interior features an open layout that seamlessly connects living spaces, creating an atmosphere of warmth and togetherness. Step outside to discover a vibrant community that boasts an array of amenities, including a sparkling outdoor pool, tennis courts, and a well-equipped fitness center. Enjoy leisurely afternoons at the clubhouse or let the little ones explore the playground, all while benefiting from meticulously maintained common areas and grounds. This home is not just a place to live; it's a lifestyle. The association fee covers essential services such as lawn maintenance, snow removal, and trash collection, allowing you to focus on what truly matters. The interior access basement provides an additional entertaining space, office, playroom or storage and convenience, while the charming exterior invites you to unwind on your private patio. Experience the ease of community living in a location that balances tranquility with accessibility. Whether you're hosting friends or enjoying a quiet evening at home, this townhouse is a sanctuary that embodies the essence of upscale living. Embrace the opportunity to call this exquisite property your own and indulge in the exclusive lifestyle it offers.
Property Features
Property Type: Residential - Townhouse
Basement: Yes
Basement: Interior Access
Cooling: Central A/C
Fuel Type: Electric
Heating: Baseboard - Electric
Home Style: Colonial
Stories: 2.0
Taxes: $1,985
Year Built: 1974
Feature Descriptions
Additional Structures: Above Grade
Community Amenities: Club House, Pool - Outdoor, Tot Lots/Playground, Tennis Courts, Fitness Center
Condo/Coop Fee: $499.00/Monthly
Days on Site: 40
Exterior: Frame
Municipality: EAST GOSHEN TWP
Pet Restrictions: No Pet Restrictions
Rooms: Living Room, Dining Room, Bedroom 2,Kitchen, Basement, Foyer, Bedroom 1,Attic, Half Bath
Sewer: Public Sewer
SQFT Above Finished: 1064
SQFT Total Finished: 1064
Structure Type: Interior Row/Townhouse
Water: Public
Room Sizes
Kitchen: 13 x 6 Level - Main
Dining Room: 10 x 9 Level - Main
Living Room: 20 x 12 Level - Main
Bedroom 1: 16 x 12 Level - Upper 1
Bedroom 2: 12 x 12 Level - Upper 1
Basement: 13 x 12 Level - Lower 1
Local Schools
School District: WEST CHESTER AREA
Listed By / Shown By
Listed By
Agency Name: RE/MAX Town & Country
Agency Phone: 6106757100
Shown By
Agent Name: John S. Duffy
Agent Phone: (610) 667-6655 ext. 33
Agency Title: Duffy Real Estate, Inc.

Estimate Your Payment
Estimated Payment
$ 1,600.25 per month $1,352.59 Principal & Interest $165.42 Property Tax $82.25 Homeowner's InsuranceChange Payment Information


Privacy Policy / DMCA Notice / ADA Accessibility


This site is hosted, designed and copyright
© 1994 - 2026 by
Delta Media Group, Inc. -- Patent Pending --
Agency License Information: PA Real Estate License # AB060265L
401 Summit House | MLS# PACT2135828
This townhouse located at 401 Summit House, West Chester, PA 19382 is currently listed for sale with an asking price of $282,000. This property was built in 1974 and has 2 bedrooms and 1 full and 1 partial baths with 1064 sq. ft. Summit House is located in the SUMMIT HOUSE subdivision within the WEST CHESTER AREA school district. Search SUMMIT HOUSE real estate on jduffy.duffyrealestate.com today.