

BEDS4
BATHS2 full 1 partial
SQUARE FEET2,499
MLS#26-3251
STATUSPending
PROPERTY TYPEResidential - Single Family
SUBDIVISIONNone
SCHOOLCrestwood
Property Description
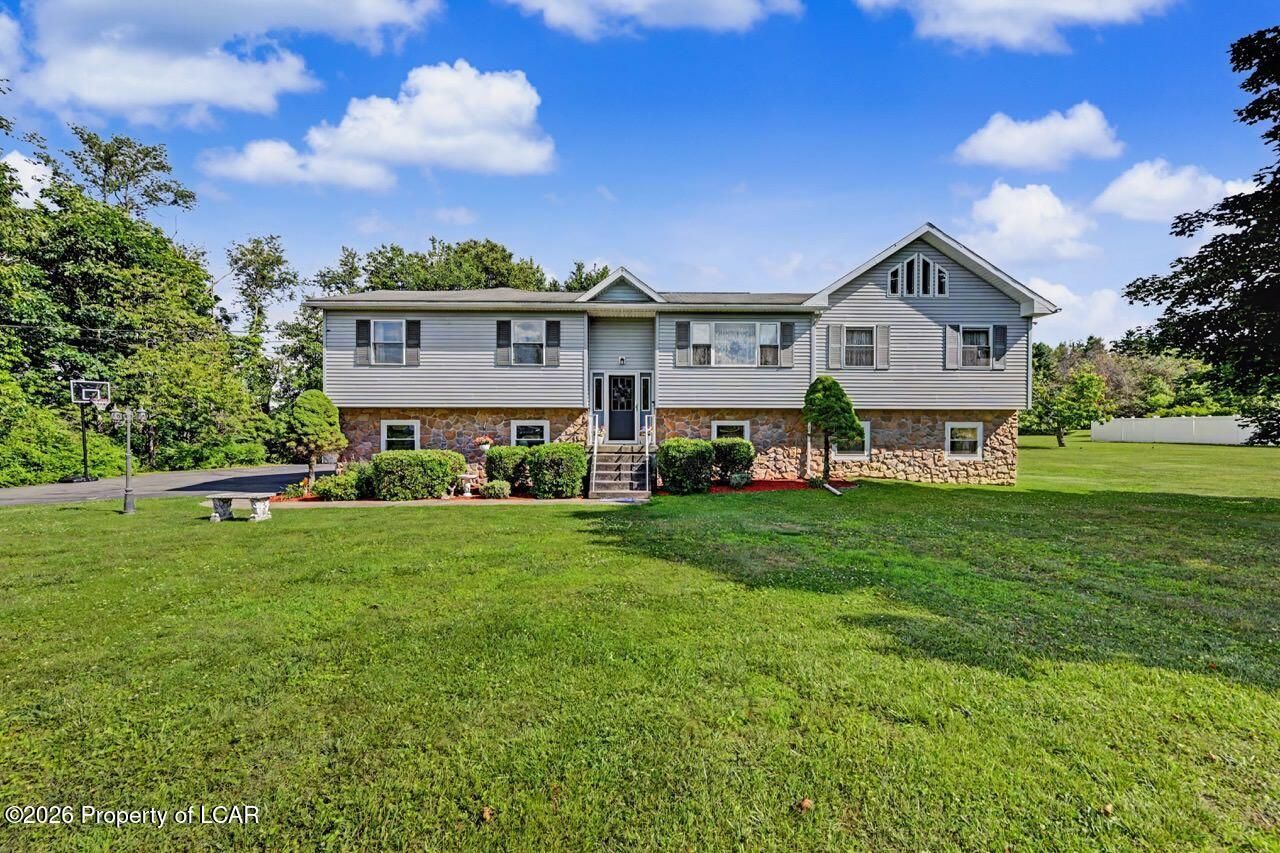
Well-built, move-in ready home on 1.82 acres. Features 4 bedrooms, 3 baths, spacious kitchen with large island, large living room, finished lower level with family room and office. Step outside to a private backyard with a hot tub, deck, sheds and plenty of space to enjoy. Built in 3 car garage. Must see. Call today!!
Property Features
Property Type: Residential - Single Family
Cooling: None
Garage: 3
Heating: Propane, Baseboard
Home Style: Colonial
Lot Size: 1.82 Acres
Feature Descriptions
Basement: Finished, Patio/French Doors
Days on Site: 14
Exterior: Vinyl Siding
Fireplace: Propane
Garage/Parking: Garage Door Opener, Private
Hot Tub: Yes
Inclusions: All appliances as is. Hot tub as is
InteriorFeatures: Master Downstairs, Ceiling Fan(s)
Lot Features: Level
Patio/Porch Features: Deck
Property Condition: Excellent
Sewer: On-Site
Total Rooms: 10
Water: Private
Room Sizes
Kitchen: 11 X 12.9 Level First
Other: 11 X 7.5 Level First
Dining Room: 11 X 16 Level First
Living Room: 22 X 20.9 Level First
Bedroom 2: 11.2 X 9.3 Level First
Bedroom 3: 11 X 11.7 Level First
Bedroom 4: 10.9 X 10 Level First
Bathroom: 8.19 X 7.11 Level First
Primary Bedroom: 17.8 X 21.4 Level First
Primary Bathroom: 6.4 X 7.19 Level First
Family Room: 20.11 X 18.7 Level Lower
Office: 14.2 X 19.3 Level Lower
Utility Room: 6.5 X 11.2 Level Lower
ThreeQuarter Bathroom: 10 X 5.3 Level Lower
Local Schools
School District: Crestwood
Listed By / Shown By
Listed By
Agency Name: Lewith & Freeman, Mountaintop
Shown By
Agent Name: John S. Duffy
Agent Phone: (610) 667-6655 ext. 33
Agency Title: Duffy Real Estate, Inc.

Estimate Your Payment
Estimated Payment
$ 2,111.04 per month $1,990.03 Principal & Interest $0.00 Property Tax (data not provided by mls) $121.01 Homeowner's InsuranceChange Payment Information


Privacy Policy / DMCA Notice / ADA Accessibility


This site is hosted, designed and copyright
© 1994 - 2026 by
Delta Media Group, Inc. -- Patent Pending --
Agency License Information: PA Real Estate License # AB060265L
4002 Saint Marys Road | MLS# 26-3251
This single family home located at 4002 Saint Marys Road, Wapwallopen, PA 18660 is currently listed for sale with an asking price of $414,900. This property has 4 bedrooms and 2 full and 1 partial baths with 2499 sq. ft. Saint Marys Road is located in the None subdivision within the Crestwood school district. Search None real estate on jduffy.duffyrealestate.com today.