

BEDS5
BATHS3 full
SQUARE FEET3,048
MLS#PACB2056480
STATUSPENDING
PROPERTY TYPEResidential - Single Family
SUBDIVISIONKINGSWOOD
SCHOOLCUMBERLAND VALLEY
Property Description
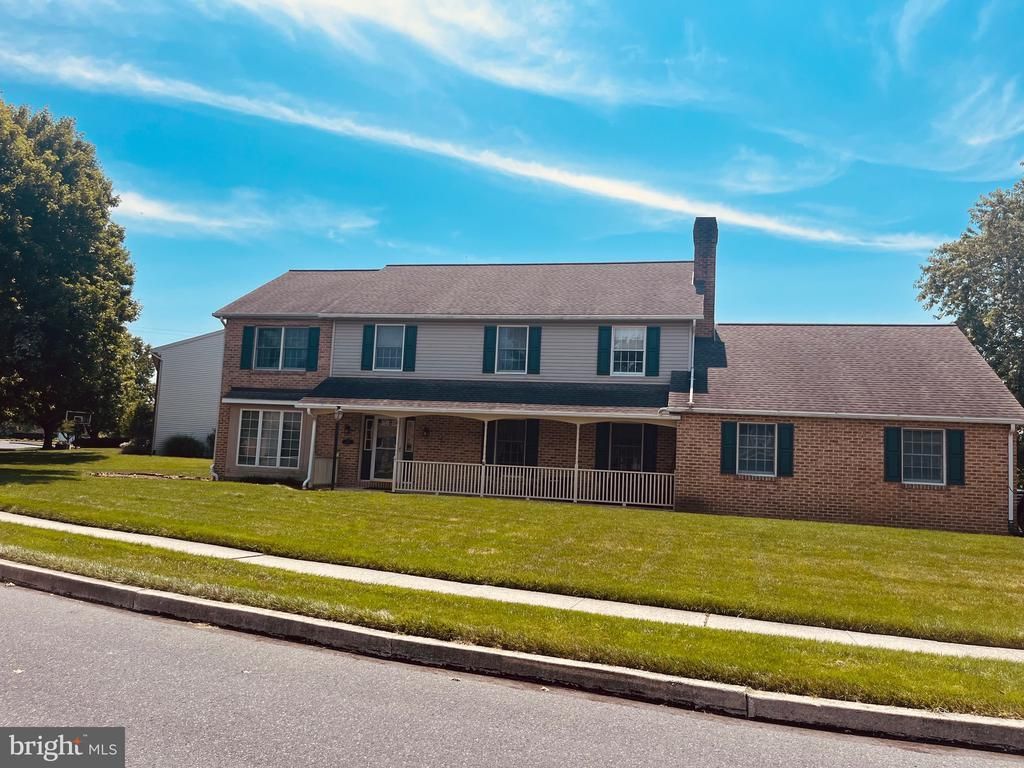
Welcome to Kingswood. A Beautiful established neighborhood conveniently located in Hampden Township. Low Taxes! Enter the home into a large foyer, to the right is the formal living with a wood burning fireplace. To the left is the large family room. The first floor also features a formal dining room, oversized kitchen, Breakfast room, full bath, laundry and bedroom or office. Most with views of your personal inground pool. Ready to jump in on those hot days! The 2nd level features 3 spacious bedrooms and a large owners suite with vaulted ceilings, and full bathroom. The basement is partially finished with another office or den, and a large unfinished portion for storage. The home could use some updating, so come in and make it your own. A great home at a great price!
Property Features
Property Type: Residential - Single Family
Basement: Yes
Basement: Interior Access, Partially Finished, Sump Pump
Cooling: Central A/C, Ceiling Fan(s)
Fireplaces: 1
Fuel Type: Natural Gas
Garage: 2
Heating: Forced Air
Home Style: Colonial
Lot Size: 0.30 Acres
Roof Type: Architectural Shingle
Stories: 2.0
Taxes: $4,866
Year Built: 1988
Feature Descriptions
Additional Structures: Above Grade, Below Grade
Appliances: Dishwasher, Dryer - Electric, Oven/Range - Electric, Washer, Refrigerator
Days on Site: 4
Electric: 200+ Amp Service
Exterior: Brick Front, Vinyl Siding
Exterior: Exterior Lighting, Play Equipment, Sidewalks
Fencing: Privacy, Wood
Fireplace: Brick
Flooring: Carpet, Ceramic Tile, Hardwood
HOA Fee: $125.00/Annually
Interior: Bathroom - Jetted Tub, Bathroom - Stall Shower, Bathroom - Tub Shower, Bathroom - Walk-In Shower, Breakfast Area, Carpet, Ceiling Fan(s), Entry Level Bedroom, Family Room Off Kitchen, Floor Plan - Traditional, Formal/Separate Dining Room, Kitchen - Eat-In, Kitchen - Table Space, Primary Bath(s), Walk-in Closet(s), Window Treatments, Other
Lot: Corner, Front Yard, Irregular, Level, Rear Yard
Lot Dimensions: 0.30 Acre(S)
Municipality: HAMPDEN TWP
Parking Features: Asphalt Driveway
Parking Notes: 4 Total Parking Spaces
Pet Restrictions: No Pet Restrictions
Rooms: Living Room, Dining Room, Primary Bedroom, Bedroom 3,Kitchen, Family Room, Basement, Foyer, Breakfast Room, Bedroom 1,Laundry, Bathroom 1,Bathroom 2,Primary Bathroom, Half Bath
Sewer: Public Sewer
SQFT Above Finished: 3048
SQFT Total Finished: 3048
Structure Type: Detached
Swimming Pool: Fenced, In Ground
Total Garage/Parking Spaces: 4
Water: Public
Windows: Bay/Bow
Local Schools
High School: CUMBERLAND VALLEY
School District: CUMBERLAND VALLEY
Listed By / Shown By
Listed By
Agency Name: Howard Hanna Company-Harrisburg
Agency Phone: 7179209700
Shown By
Agent Name: John S. Duffy
Agent Phone: (610) 667-6655 ext. 33
Agency Title: Duffy Real Estate, Inc.

Estimate Your Payment
Estimated Payment
$ 2,893.57 per month $2,345.44 Principal & Interest $405.50 Property Tax $142.63 Homeowner's InsuranceChange Payment Information


Privacy Policy / DMCA Notice / ADA Accessibility


This site is hosted, designed and copyright
© 1994 - 2026 by
Delta Media Group, Inc. -- Patent Pending --
Agency License Information: PA Real Estate License # AB060265L
3819 Claverton Road | MLS# PACB2056480
This single family home located at 3819 Claverton Road, Mechanicsburg, PA 17050 is currently listed for sale with an asking price of $489,000. This property was built in 1988 and has 5 bedrooms and 3 full baths with 3048 sq. ft. Claverton Road is located in the KINGSWOOD subdivision within the CUMBERLAND VALLEY school district. Search KINGSWOOD real estate on jduffy.duffyrealestate.com today.