

BEDS3
BATHS2 full 1 partial
SQUARE FEET2,112
MLS#PABU2132144
STATUSACTIVE
PROPERTY TYPERental - Townhouse
SCHOOLCOUNCIL ROCK
Property Description
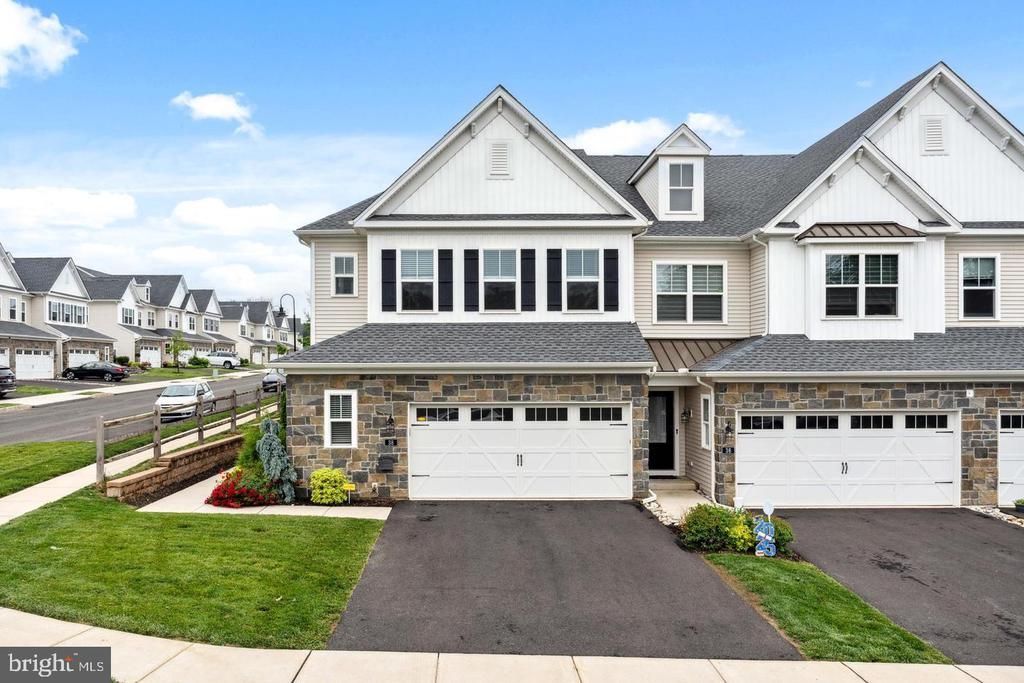
Welcome to this stunning 3-bedroom, 2.5-bath Cyprus model townhome featuring a spacious 2-car garage and a highly sought-after first-floor owner’s suite. The primary suite offers a walk-in closet, dual vanities, and a large shower. As you enter, you’re greeted by a welcoming foyer with a large closet and a bright, open layout. The kitchen features a pantry and a peninsula that flows seamlessly into the dining and family room—perfect for entertaining. Vaulted ceilings and natural light pour in from every direction, with sliding doors leading to a composite deck with railings and steps down to the yard. Also on the main level: a conveniently located powder room and laundry area. Downstairs, the daylight basement offers nearly 800 square feet of finishable space—ideal for a home office, gym, or additional living area. A full bath is possible without sacrificing storage space. Upstairs, you’ll find two generously sized bedrooms, each with walk-in closets, flanking a versatile loft space—perfect for a second family room, den, or home library. A full bath with double sinks and a linen closet completes the upper level.
Property Features
Property Type: Rental - Townhouse
Basement: Yes
Basement: Full
Cooling: Central A/C
Fireplaces: 1
Fuel Type: Natural Gas
Garage: 2 car attached
Heating: Central
Lot Size: 0.00 Acre(S)
Roof Type: Asphalt
Stories: 2.0
Year Built: 2024
Feature Descriptions
Additional Structures: Above Grade, Below Grade
Appliances: Dishwasher, Disposal, Microwave, Oven/Range - Electric
Days on Site: 26
Exterior: Frame
HOA Fee: $0.00/Unknown
Lot Dimensions: 0.00 Acre(S)
Municipality: NORTHAMPTON TWP
Sewer: Public Sewer
SQFT Above Finished: 2112
SQFT Total Finished: 2112
Structure Type: End of Row/Townhouse
Total Garage/Parking Spaces: 2
Water: Public
Local Schools
School District: COUNCIL ROCK
Listed By / Shown By
Listed By
Agency Name: Elite Realty Group Unl. Inc.
Agency Phone: 2153284800
Shown By
Agent Name: John S. Duffy
Agent Phone: (610) 667-6655 ext. 33
Agency Title: Duffy Real Estate, Inc.



Privacy Policy / DMCA Notice / ADA Accessibility


This site is hosted, designed and copyright
© 1994 - 2026 by
Delta Media Group, Inc. -- Patent Pending --
Agency License Information: PA Real Estate License # AB060265L
38 Lacey Lane | MLS# PABU2132144
This property located at 38 Lacey Lane, Ivyland, PA 18974 is currently listed for rent with an asking price of $4,500 / Monthly. Lacey Lane is located within the COUNCIL ROCK school district. Search Ivyland real estate on jduffy.duffyrealestate.com today.