

BEDS3
BATHS1 full
SQUARE FEET1,100
MLS#PADA2064418
STATUSACTIVE
PROPERTY TYPEResidential - Single Family
SUBDIVISIONSWATARA TOWNSHIP
SCHOOLCENTRAL DAUPHIN
Property Description
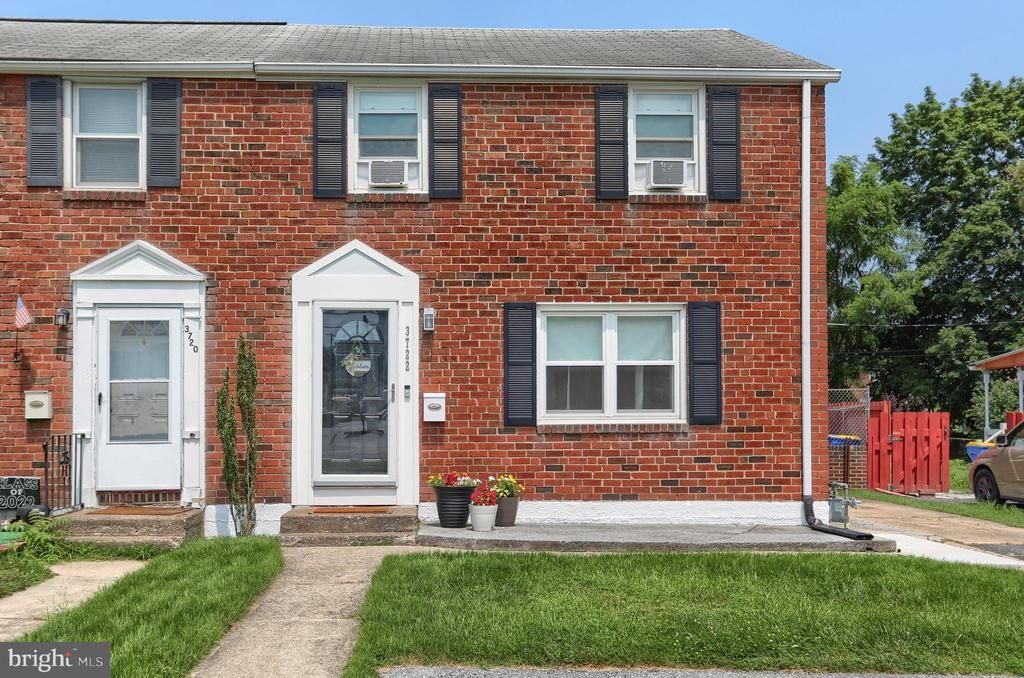
Welcome to 3722 Derry Street – a charming all-brick semi-detached in Swatara Township offering comfortable living and timeless appeal. This well-maintained home features three bedrooms, a full bathroom, dining space and a bright, welcoming kitchen equipped with updated appliances. Step directly from the main floor onto a covered patio overlooking the backyard—an ideal space for relaxing evenings or hosting friends and family. Additional highlights include off-street parking and a prime location close to I-83, public transit, parks, schools, and a variety of shopping options.
Property Features
Property Type: Residential - Single Family
Basement: Yes
Basement: Poured Concrete, Sump Pump, Unfinished, Water Proofing System
Cooling: Window Unit(s)
Fuel Type: Natural Gas
Heating: Forced Air
Home Style: Traditional
Lot Size: 0.12 Acres
Stories: 2.0
Taxes: $1,668
Year Built: 1945
Feature Descriptions
Additional Structures: Above Grade, Below Grade
Appliances: Built-In Microwave, Dishwasher, Oven/Range - Gas, Refrigerator
Days on Site: 25
Exterior: Brick
Fencing: Chain Link, Wood
Flooring: Carpet, Laminate Plank
Interior: Ceiling Fan(s), Dining Area, Pantry, Window Treatments
Lot Dimensions: 0.12 Acre(S)
Municipality: SWATARA TWP
Number of Rooms: 7
Rooms: Living Room, Dining Room, Bedroom 2,Bedroom 3,Kitchen, Bedroom 1,Full Bath
Sewer: Public Sewer
SQFT Above Finished: 1100
SQFT Total Finished: 1100
Structure Type: Twin/Semi-Detached
Utilities: Cable TV Available, Electric Available, Natural Gas Available
Water: Public
Windows: Replacement
Local Schools
High School: CENTRAL DAUPHIN EAST
School District: CENTRAL DAUPHIN
Listed By / Shown By
Listed By
Agency Name: Keller Williams Elite
Agency Phone: 7175532500
Shown By
Agent Name: John S. Duffy
Agent Phone: (610) 667-6655 ext. 33
Agency Title: Duffy Real Estate, Inc.

Estimate Your Payment
Estimated Payment
$ 1,016.69 per month $827.38 Principal & Interest $139.00 Property Tax $50.31 Homeowner's InsuranceChange Payment Information


Privacy Policy / DMCA Notice / ADA Accessibility


This site is hosted, designed and copyright
© 1994 - 2026 by
Delta Media Group, Inc. -- Patent Pending --
Agency License Information: PA Real Estate License # AB060265L
3722 Derry Street | MLS# PADA2064418
This single family home located at 3722 Derry Street, Harrisburg, PA 17111 is currently listed for sale with an asking price of $172,500. This property was built in 1945 and has 3 bedrooms and 1 full baths with 1100 sq. ft. Derry Street is located in the SWATARA TOWNSHIP subdivision within the CENTRAL DAUPHIN school district. Search SWATARA TOWNSHIP real estate on jduffy.duffyrealestate.com today.