

BEDS2
BATHS2 full
SQUARE FEET2,168
MLS#PAMC2197154
STATUSACTIVE
PROPERTY TYPEResidential - Townhouse
SUBDIVISIONHARRINGTON VILLAGE
SCHOOLSOUDERTON AREA
Property Description
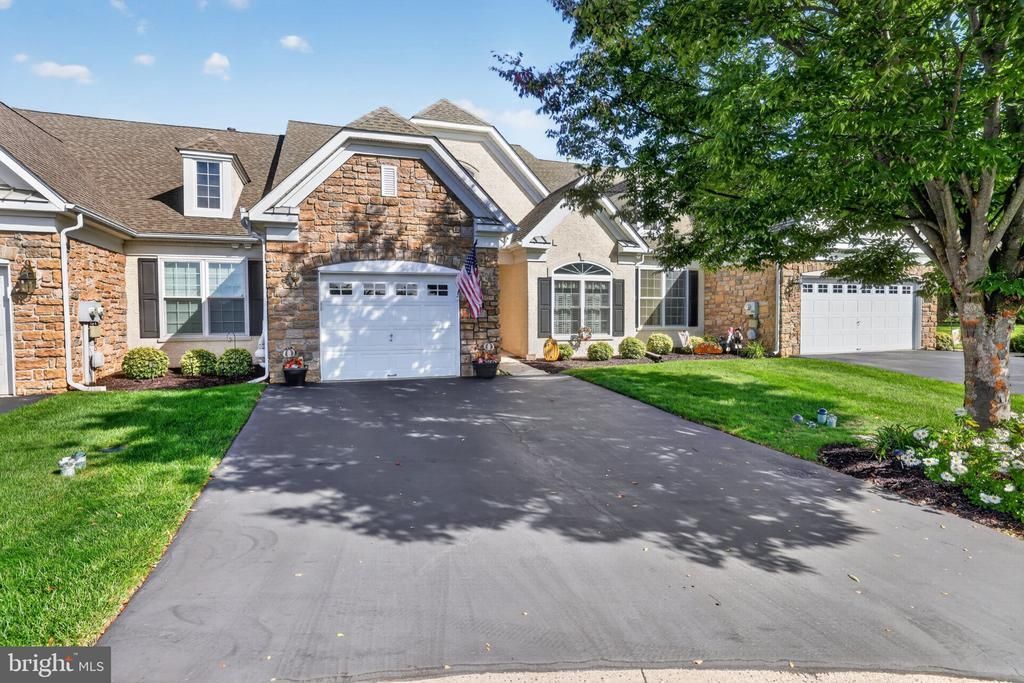
Welcome Home To 368 Harrington Way In The Ever-Popular Harrington Village Community In Franconia Township, Souderton, PA; Welcoming Entry With Engineered Hardwood Floors, Spacious Living Room With Engineered Hardwood Floors, Cathedral Ceiling, Ceiling Fan, Chair Rail & Corner Gas Fireplace, Dining Room Perfect For Entertaining With Engineered Hardwood Floors, Crown Molding, Chair Rail; Modern Kitchen With Engineered Hardwood Floors, Dishwasher, Disposal, Gas Sove, Built In Microwave, Beveled Countertops, Adequate Upper & Lower Cabinets, Tray Ceiling, Recessed Lights And Newer Refrigerator; Comfortable Sunroom With Sliders To Rear Patio; Primary Bedroom With Double Closets, Cathedral Ceiling And Private Bath With Double Vanity, Walk In Shower And Tile Floor; Nice Size Second Bedroom With Wall-To -Wall Carpeting; Hall Bathroom With Tub/Shower; First Floor Laundry Room With Washer & Dryer; Finished Loft Upstairs Includes A Large Great Room (Currently Used As A Third Bedroom), Sitting Room For Quietly Reading A Book, And Large Storage/Mechanical Room Completes The Second Floor; New Roof In May 2021, New Carpeting In 2024; Yearly Service Of HVAC Systems; Rear Patio Overlooks Serene, Private Common Area; Ideally Located Near Shopping Centers, Banks, Entertainment And Drug Stores And Route 309 And Other Highways; Schedule Your Appointment Today! Show This One Last; You Will Not Be Disappointed.
Property Features
Property Type: Residential - Townhouse
Cooling: Central A/C
Fireplaces: 1
Fuel Type: Natural Gas
Garage: 1
Heating: Forced Air
Home Style: Carriage House
Lot Size: 0.04 Acres
Roof Type: Asphalt, Shingle
Stories: 1.5
Taxes: $8,243
Year Built: 2005
Feature Descriptions
Additional Structures: Above Grade
Appliances: Built-In Microwave, Dishwasher, Disposal, Dryer, Microwave, Oven/Range - Gas, Refrigerator, Washer, Water Heater
Community Amenities: Club House, Common Grounds, Exercise Room, Fitness Center, Game Room, Jog/Walk Path, Library, Meeting Room
Days on Site: 6
Electric: Circuit Breakers
Exterior: Stone, Stucco, Vinyl Siding
Exterior: Sidewalks, Street Lights
Fireplace: Corner, Gas/Propane
Flooring: Carpet, Ceramic Tile, Engineered Wood
HOA Fee: $895.00/Quarterly
Interior: Bathroom - Stall Shower, Bathroom - Tub Shower, Carpet, Ceiling Fan(s), Chair Railings, Crown Moldings, Entry Level Bedroom, Floor Plan - Open, Kitchen - Table Space, Pantry, Primary Bath(s), Recessed Lighting, Walk-in Closet(s)
Lot: Backs - Open Common Area, Adjoins - Open Space, Cul-de-sac
Lot Dimensions: 0.04 Acre(S)
Municipality: FRANCONIA TWP
Number of Rooms: 7
Parking Notes: 3 Total Parking Spaces
Pet Restrictions: No Pet Restrictions
Rooms: Living Room, Dining Room, Primary Bedroom, Sitting Room, Bedroom 2,Kitchen, Foyer, Sun/Florida Room, Great Room, Laundry, Storage Room, Bathroom 2,Primary Bathroom
Sewer: Public Sewer
SQFT Above Finished: 2168
SQFT Total Finished: 2168
Structure Type: Interior Row/Townhouse
Total Garage/Parking Spaces: 3
Water: Public
Room Sizes
Foyer: 8 x 5 Level - Main
Living Room: 21 x 15 Level - Main
Dining Room: 12 x 14 Level - Main
Kitchen: 16 x 11 Level - Main
Sun/Florida Room: 12 x 11 Level - Main
Primary Bedroom: 16 x 13 Level - Main
Primary Bathroom: 10 x 6 Level - Main
Bedroom 2: 13 x 9 Level - Main
Bathroom 2: 10 x 6 Level - Main
Laundry: 6 x 5 Level - Main
Great Room: 20 x 15 Level - Upper 1
Sitting Room: 14 x 5 Level - Upper 1
Storage Room: 20 x 10 Level - Upper 1
Local Schools
School District: SOUDERTON AREA
Listed By / Shown By
Listed By
Agency Name: BHHS Keystone Properties
Agency Phone: 2158551165
Shown By
Agent Name: John S. Duffy
Agent Phone: (610) 667-6655 ext. 33
Agency Title: Duffy Real Estate, Inc.

Estimate Your Payment
Estimated Payment
$ 3,280.56 per month $2,444.97 Principal & Interest $686.92 Property Tax $148.68 Homeowner's InsuranceChange Payment Information


Privacy Policy / DMCA Notice / ADA Accessibility


This site is hosted, designed and copyright
© 1994 - 2026 by
Delta Media Group, Inc. -- Patent Pending --
Agency License Information: PA Real Estate License # AB060265L
368 Harrington Way | MLS# PAMC2197154
This townhouse located at 368 Harrington Way, Souderton, PA 18964 is currently listed for sale with an asking price of $509,750. This property was built in 2005 and has 2 bedrooms and 2 full baths with 2168 sq. ft. Harrington Way is located in the HARRINGTON VILLAGE subdivision within the SOUDERTON AREA school district. Search HARRINGTON VILLAGE real estate on jduffy.duffyrealestate.com today.