

BEDS3
BATHS1 full 1 partial
SQUARE FEET1,496
MLS#PAMC2195866
STATUSACTIVE
PROPERTY TYPEResidential - Single Family
SCHOOLCOLONIAL
Property Description
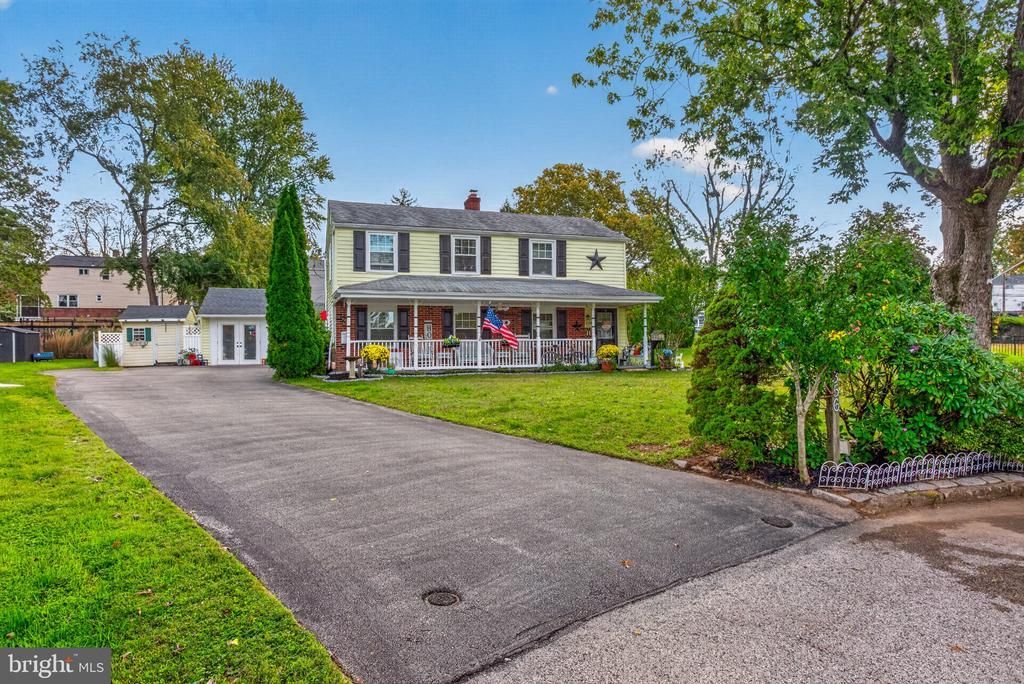
Nestled at the top of a quiet cul‑de‑sac, this meticulously maintained home offers an open‑concept layout with 3 bedrooms, 1.5 baths, and exceptional indoor–outdoor living. A large composite deck and charming covered front porch overlook the huge, flat yard, perfect for play, gardening, or entertaining. The detached garage has been thoughtfully converted into a versatile “Man Cave” but can easily function as a traditional garage again. An additional outdoor exercise room provides even more flexibility — ideal as a fitness space, future hot tub room, home office, or extra storage. Enjoy a peaceful neighborhood setting with a walking trail that leads directly to the local library in one direction and the high school in the other, plus easy access to beautiful Miles Park. Commuters will appreciate the convenient proximity to Route 476 (Blue Route) and Philadelphia, making this home the ideal blend of comfort, convenience, and community. Photos will be uploaded after 10/5. Property is being sold As - is condition.
Property Features
Property Type: Residential - Single Family
Cooling: Central A/C
Fireplaces: 1
Fuel Type: Natural Gas
Garage: 1
Heating: Central
Home Style: Colonial
Lot Size: 0.30 Acres
Stories: 2.0
Taxes: $4,843
Year Built: 1954
Feature Descriptions
Additional Structures: Above Grade, Below Grade
Days on Site: 20
Exterior: Vinyl Siding
Fireplace: Wood
Lot Dimensions: 0.30 Acre(S)
Municipality: WHITEMARSH TWP
Parking Notes: 1 Total Parking Spaces
Rooms: Living Room, Dining Room, Kitchen, Laundry
Sewer: Public Sewer
SQFT Above Finished: 1496
SQFT Total Finished: 1496
Structure Type: Detached
Total Garage/Parking Spaces: 1
Water: Community, Public
Local Schools
School District: COLONIAL
Listed By / Shown By
Listed By
Agency Name: EXP Realty, LLC
Agency Phone: 8883977352
Shown By
Agent Name: John S. Duffy
Agent Phone: (610) 667-6655 ext. 33
Agency Title: Duffy Real Estate, Inc.

Estimate Your Payment
Estimated Payment
$ 3,583.63 per month $2,997.75 Principal & Interest $403.58 Property Tax $182.29 Homeowner's InsuranceChange Payment Information


Privacy Policy / DMCA Notice / ADA Accessibility


This site is hosted, designed and copyright
© 1994 - 2026 by
Delta Media Group, Inc. -- Patent Pending --
Agency License Information: PA Real Estate License # AB060265L
356 Golf View Road | MLS# PAMC2195866
This single family home located at 356 Golf View Road, Lafayette Hill, PA 19444 is currently listed for sale with an asking price of $625,000. This property was built in 1954 and has 3 bedrooms and 1 full and 1 partial baths with 1496 sq. ft. Golf View Road is located within the COLONIAL school district. Search Lafayette Hill real estate on jduffy.duffyrealestate.com today.