

BEDS4
BATHS3 full
SQUARE FEET2,337
MLS#26-2648
STATUSPending
PROPERTY TYPEResidential - Single Family
SUBDIVISIONCharlwood
SCHOOLHazleton
Property Description
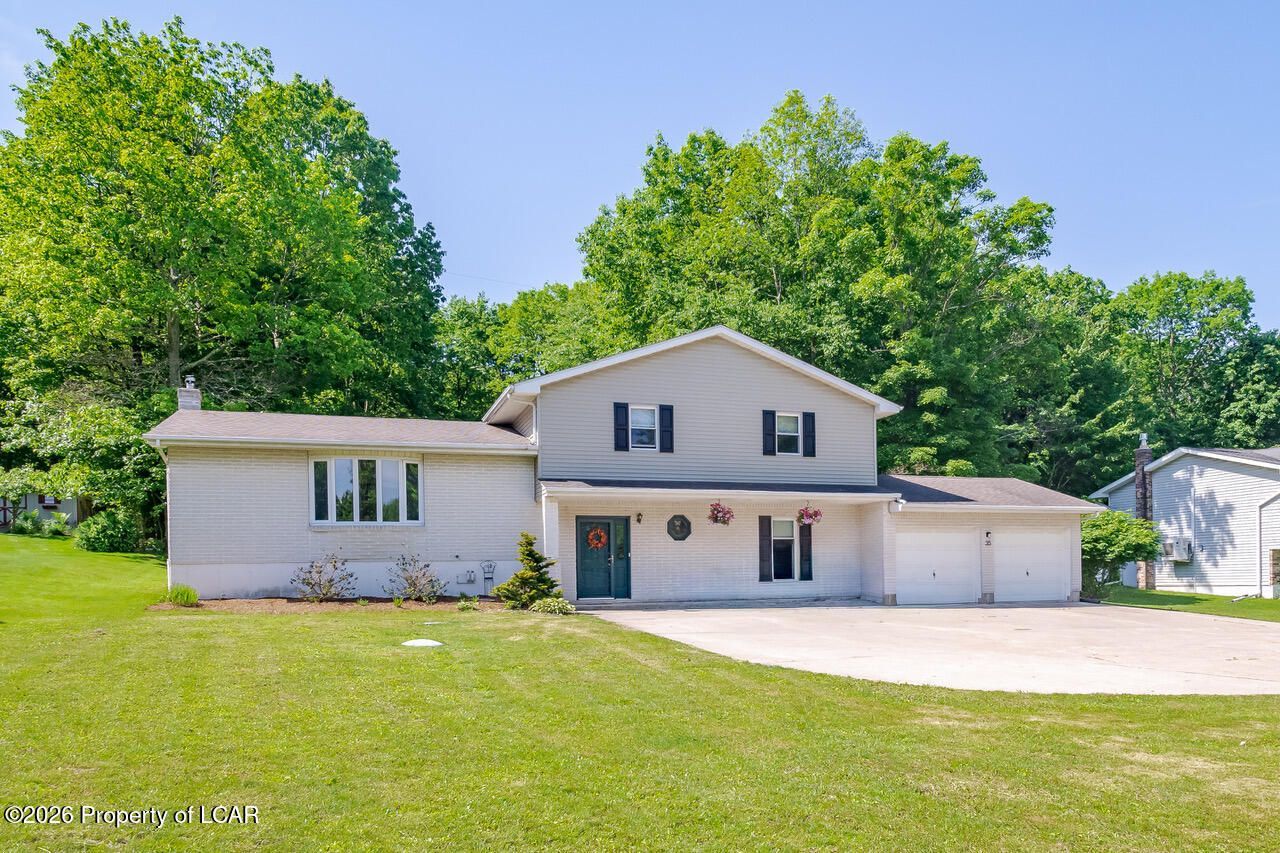
Big, beautiful well-maintained Charlwood 3/4 BR, 3 bath split-level home w/LL apt/inlaw suite! Featuring an open floorplan, oil heat, central AC, ductless AC unit, septic & well, Generac generator, shed, attached 2 car garage, detached garage w/heat, water & covered patio. Lower level has a kitchenette area, sitting room, bedroom and bath perfect for in-laws./extended family! 14x18 Florida Room!
Property Features
Property Type: Residential - Single Family
Cooling: Central Air
Garage: 2
Heating: Electric, Oil, Baseboard
Home Style: Split Level
Lot Size: 0.89 Acres
Year Built: 1991
Feature Descriptions
Basement: Partial
Days on Site: 45
Exterior: Brick, Vinyl Siding
Garage/Parking: Garage Door Opener, Private
Inclusions: Generac generator, range, microwave, refrigerator, dishwasher, washer, dryer
Lot Features: Interior Lot
Property Condition: Very Good
Sewer: On-Site
Total Rooms: 7
Water: Private, None
Room Sizes
Living Room: 11.75 X 24.83 Level First
Dining Room: 12.75 X 10.25 Level First
Kitchen: 12.75 X 14.5 Level First
Florida Room: 14 X 18 Level First
Full Bathroom: 12.42 X 6.17 Level Second
Primary Bedroom: 12.75 X 17.67 Level Second
Primary Bathroom: 8.07 X 4.83 Level Second
Bedroom 2: 13.83 X 13.9 Level Second
Bedroom 3: 10.67 X 12.67 Level Second
Foyer: 11.75 X 9.75 Level Lower
Local Schools
School District: Hazleton
Listed By / Shown By
Listed By
Agency Name: Lewith & Freeman, Drums
Shown By
Agent Name: John S. Duffy
Agent Phone: (610) 667-6655 ext. 33
Agency Title: Duffy Real Estate, Inc.

Estimate Your Payment
Estimated Payment
$ 1,780.32 per month $1,678.26 Principal & Interest $0.00 Property Tax (data not provided by mls) $102.05 Homeowner's InsuranceChange Payment Information


Privacy Policy / DMCA Notice / ADA Accessibility


This site is hosted, designed and copyright
© 1994 - 2026 by
Delta Media Group, Inc. -- Patent Pending --
Agency License Information: PA Real Estate License # AB060265L
35 Charlwood Drive | MLS# 26-2648
This single family home located at 35 Charlwood Drive, Freeland, PA 18224 is currently listed for sale with an asking price of $349,900. This property was built in 1991 and has 4 bedrooms and 3 full baths with 2337 sq. ft. Charlwood Drive is located in the Charlwood subdivision within the Hazleton school district. Search Charlwood real estate on jduffy.duffyrealestate.com today.