

BEDS3
BATHS2 full
SQUARE FEET1,680
MLS#PACB2059492
STATUSACTIVE
PROPERTY TYPEResidential - Single Family
SCHOOLMECHANICSBURG AREA
Property Description
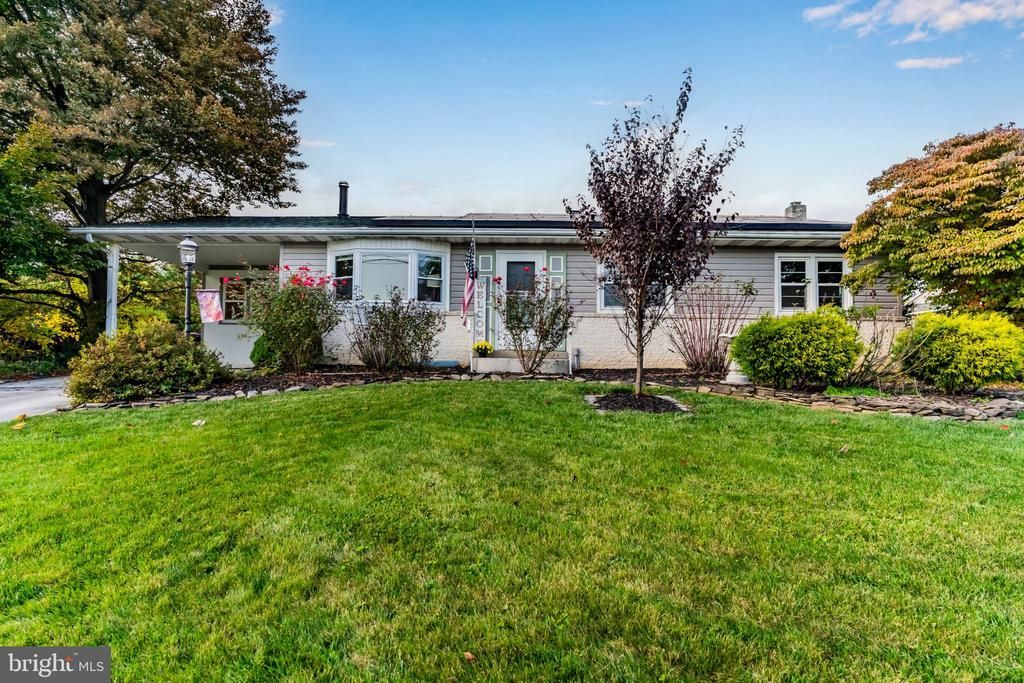
Discover the charm of this delightful ranch-style home, on a 0.27-acre fenced lot. This residence offers approximately 1,680 square feet of living space, perfect for starting out or perhaps downsizing. Inside you will find a cozy living area featuring a warm, ideal for those chilly evenings. The home offers three bedrooms and two full bathrooms, providing ample space for relaxation and privacy. The partially finished basement is versatile, complete with a workshop area, ready to accommodate your hobbies or additional living space. The exterior showcases a classic blend of vinyl siding and brick, offering both durability and timeless appeal. Enjoy the convenience of an attached carport and driveway, ensuring easy access and ample parking for guests. This home is not just a place to live; it's a sanctuary where you can truly feel at ease. Embrace the opportunity to make this charming ranch your own and experience the comfort and warmth it has to offer. Schedule your private tour today and envision the possibilities that await!
Property Features
Property Type: Residential - Single Family
Basement: Yes
Basement: Sump Pump, Partially Finished, Heated, Space For Rooms, Water Proofing System, Workshop
Cooling: Central A/C
Fireplaces: 1
Fuel Type: Oil
Heating: Forced Air
Home Style: Ranch/Rambler
Lot Size: 0.27 Acres
Stories: 1.0
Taxes: $4,014
Year Built: 1962
Feature Descriptions
Additional Structures: Above Grade, Below Grade
Days on Site: 4
Exterior: Vinyl Siding, Brick
Lot Dimensions: 0.27 Acre(S)
Municipality: UPPER ALLEN TWP
Parking Notes: 1 Total Parking Spaces
Sewer: Public Sewer
SQFT Above Finished: 1680
SQFT Total Finished: 1680
Structure Type: Detached
Total Garage/Parking Spaces: 1
Water: Public
Local Schools
High School: MECHANICSBURG AREA
School District: MECHANICSBURG AREA
Listed By / Shown By
Listed By
Agency Name: Howard Hanna Company-Carlisle
Agency Phone: 7172431000
Shown By
Agent Name: John S. Duffy
Agent Phone: (610) 667-6655 ext. 33
Agency Title: Duffy Real Estate, Inc.

Estimate Your Payment
Estimated Payment
$ 2,115.32 per month $1,678.74 Principal & Interest $334.50 Property Tax $102.08 Homeowner's InsuranceChange Payment Information


Privacy Policy / DMCA Notice / ADA Accessibility


This site is hosted, designed and copyright
© 1994 - 2026 by
Delta Media Group, Inc. -- Patent Pending --
Agency License Information: PA Real Estate License # AB060265L
324 W Lisburn Road | MLS# PACB2059492
This single family home located at 324 W Lisburn Road, Mechanicsburg, PA 17055 is currently listed for sale with an asking price of $350,000. This property was built in 1962 and has 3 bedrooms and 2 full baths with 1680 sq. ft. W Lisburn Road is located within the MECHANICSBURG AREA school district. Search Mechanicsburg real estate on jduffy.duffyrealestate.com today.