

BEDS1
BATHS1 full
SQUARE FEET2,835
MLS#PAPH2650134
STATUSACTIVE
PROPERTY TYPERental - Single Family
SUBDIVISIONSTRAWBERRY MANSION
SCHOOLPHILADELPHIA CITY
Property Description
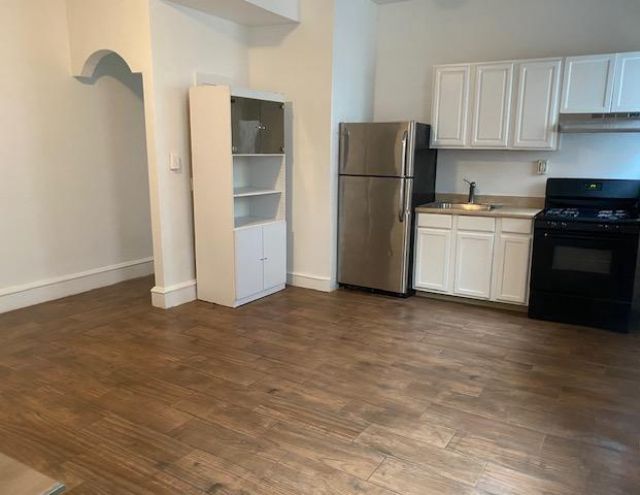
Nestled in the charming Strawberry Mansion neighborhood, this 3rd floor one bedroom, one bathroom rental unit may be perfect for someone looking for ideal location, space and availability. Close to many Philadelphia attractions like Fairmount Park, the Art Museum, Center City, Broad Street, Roosevelt Expressway, just to name a few. You enter to an open floor living space, that leads to a dining/kitchen combination area equipped with a refrigerator and stove ready to use. At the end of a bright hallway lies a spacious bedroom full of natural light and wood floors, next to an adjacent bathroom with a tub/shower. This rental is available immediately. Schedule your showing today!
Property Features
Property Type: Rental - Single Family
Cooling: None
Fuel Type: Natural Gas
Heating: Forced Air
Home Style: Straight Thru
Lot Size: 0.05 Acres
Stories: 3.0
Year Built: 1915
Feature Descriptions
Accessibility: 2+ Access Exits
Additional Structures: Above Grade, Below Grade
Appliances: Oven/Range - Gas, Refrigerator
Exterior: Masonry
Interior: Wood Floors, Combination Kitchen/Dining, Bathroom - Tub Shower
Lot Dimensions: 0.05 Acre(S)
Municipality: PHILADELPHIA
Number of Rooms: 1
Sewer: Public Septic, Public Sewer
SQFT Above Finished: 2835
SQFT Total Finished: 2835
Structure Type: Twin/Semi-Detached
Utilities: Water Available
Water: Public
Windows: Wood Frame
Local Schools
School District: PHILADELPHIA CITY
Listed By / Shown By
Listed By
Agency Name: Fowler and Co
Agency Phone: 7174350311
Shown By
Agent Name: John S. Duffy
Agent Phone: (610) 667-6655 ext. 33
Agency Title: Duffy Real Estate, Inc.



Privacy Policy / DMCA Notice / ADA Accessibility


This site is hosted, designed and copyright
© 1994 - 2026 by
Delta Media Group, Inc. -- Patent Pending --
Agency License Information: PA Real Estate License # AB060265L
3214 W Diamond Street, Unit 3RD FLOOR | MLS# PAPH2650134
This property located at 3214 W Diamond Street, Unit 3RD FLOOR, Philadelphia, PA 19121 is currently listed for rent with an asking price of $1,000 / Monthly. W Diamond Street, Unit 3RD FLOOR is located within the PHILADELPHIA CITY school district. Search Philadelphia real estate on jduffy.duffyrealestate.com today.