

BEDS3
BATHS1 full
SQUARE FEET1,492
MLS#PAMC2197308
STATUSPENDING
PROPERTY TYPEResidential - Single Family
SUBDIVISIONMELROSE PARK
SCHOOLCHELTENHAM
Property Description
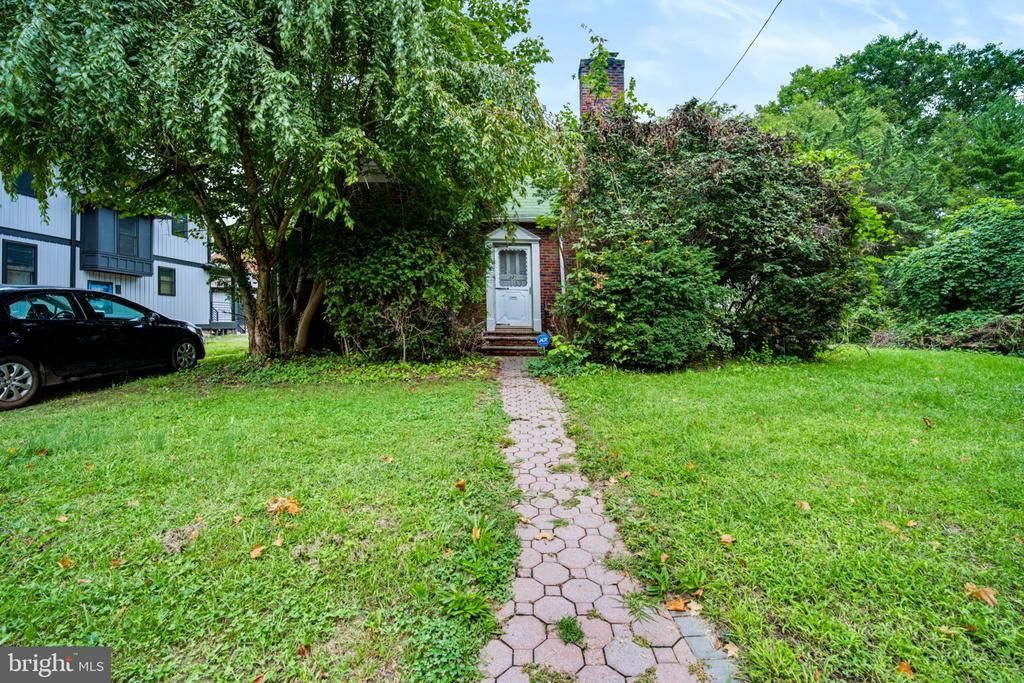
Investor and renovation opportunity in Elkins Park! This detached bungalow offers approximately 1,492 square feet of above-grade living space on a spacious 0.29-acre lot with hardwood floors, fireplace, sunroom, private driveway and detached garage. Bring your vision and restore this property to its full potential. The property is in need of renovation and is being sold as-is. Great opportunity for an investor, contractor or renovation-minded buyer looking for a value-add property in Cheltenham Township.
Property Features
Property Type: Residential - Single Family
Basement: Yes
Basement: Unfinished
Cooling: Central A/C
Fireplaces: 1
Fuel Type: Oil
Heating: Central
Home Style: Ranch/Rambler
Lot Size: 0.29 Acres
Roof Type: Asbestos Shingle
Stories: 1.0
Taxes: $9,332
Year Built: 1945
Feature Descriptions
Accessibility: Level Entry - Main
Additional Structures: Above Grade, Below Grade
Days on Site: 7
Exterior: Brick
Lot Dimensions: 0.29 Acre(S)
Municipality: CHELTENHAM TWP
Pet Restrictions: No Pet Restrictions
Rooms: Living Room, Dining Room, Bedroom 2,Bedroom 3,Kitchen, Bedroom 1,Sun/Florida Room, Bathroom 1
Sewer: Public Sewer
SQFT Above Finished: 1492
SQFT Total Finished: 1492
Structure Type: Detached
Water: Public
Room Sizes
Bedroom 1: 13 x 14 Level - Main
Bedroom 2: 13 x 11 Level - Main
Bedroom 3: 13 x 11 Level - Main
Living Room: 19 x 16 Level - Main
Dining Room: 13 x 15 Level - Main
Kitchen: 13 x 10 Level - Main
Bathroom 1: 6 x 8 Level - Main
Sun/Florida Room: 6 x 14 Level - Main
Local Schools
School District: CHELTENHAM
Listed By / Shown By
Listed By
Agency Name: Realty One Group Supreme
Agency Phone: 6103213730
Shown By
Agent Name: John S. Duffy
Agent Phone: (610) 667-6655 ext. 33
Agency Title: Duffy Real Estate, Inc.

Estimate Your Payment
Estimated Payment
$ 2,405.85 per month $1,534.85 Principal & Interest $777.67 Property Tax $93.33 Homeowner's InsuranceChange Payment Information


Privacy Policy / DMCA Notice / ADA Accessibility


This site is hosted, designed and copyright
© 1994 - 2026 by
Delta Media Group, Inc. -- Patent Pending --
Agency License Information: PA Real Estate License # AB060265L
321 Asbury Avenue | MLS# PAMC2197308
This single family home located at 321 Asbury Avenue, Elkins Park, PA 19027 is currently listed for sale with an asking price of $320,000. This property was built in 1945 and has 3 bedrooms and 1 full baths with 1492 sq. ft. Asbury Avenue is located in the MELROSE PARK subdivision within the CHELTENHAM school district. Search MELROSE PARK real estate on jduffy.duffyrealestate.com today.