

BEDS3
BATHS1 full
SQUARE FEET1,044
MLS#PADE2119472
STATUSACTIVE UNDER CONTRACT
PROPERTY TYPEResidential - Single Family
SCHOOLPENN-DELCO
Property Description
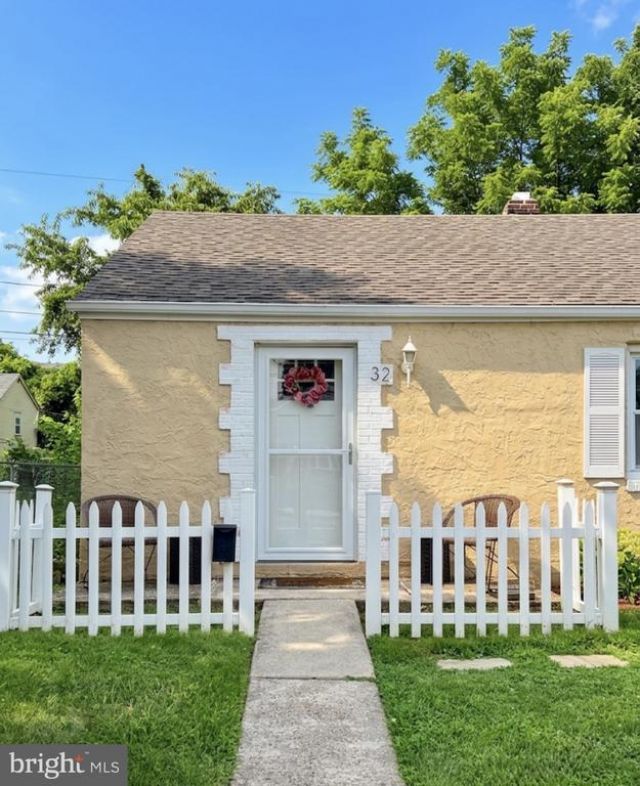
Welcome home to this well-maintained 3-bedroom, 1 bath ranch offering comfortable one-floor living. Step inside to find newer carpeting and fresh paint throughout, creating a bright and inviting feel. The bathroom features a new vinyl floor and vanity, while the spacious eat-in kitchen includes stainless steel appliances. Additional highlights include convenient main-floor laundry area, a hall closet for extra storage, pull-down attic stairs with ample storage space, a mounted TV and a pellet stove for added warmth and charm. Outside you'll love the large fenced-in backyard, perfect for entertaining, pets, or play along with a detached garage for additional storage or parking. A welcoming front sitting area provides the perfect spot to relax and enjoy your morning coffee. Don't miss the opportunity to make this move-in ready ranch your next home.
Property Features
Property Type: Residential - Single Family
Cooling: Central A/C
Fuel Type: None
Garage: 3
Heating: Heat Pump(s), Pellet Stove
Home Style: Ranch/Rambler
Lot Size: 0.12 Acres
Roof Type: Shingle
Stories: 1.0
Taxes: $4,603
Year Built: 1946
Feature Descriptions
Additional Structures: Above Grade, Below Grade
Days on Site: 11
Exterior: Stucco
Lot Dimensions: 0.12 Acre(S)
Municipality: ASTON TWP
Parking Notes: 3 Total Parking Spaces
Sewer: Public Sewer
SQFT Above Finished: 1044
SQFT Total Finished: 1044
Structure Type: Detached
Total Garage/Parking Spaces: 3
Water: Public
Local Schools
School District: PENN-DELCO
Listed By / Shown By
Listed By
Agency Name: Long & Foster Real Estate, Inc.
Agency Phone: 6108928300
Shown By
Agent Name: John S. Duffy
Agent Phone: (610) 667-6655 ext. 33
Agency Title: Duffy Real Estate, Inc.

Estimate Your Payment
Estimated Payment
$ 1,910.00 per month $1,438.92 Principal & Interest $383.58 Property Tax $87.50 Homeowner's InsuranceChange Payment Information


Privacy Policy / DMCA Notice / ADA Accessibility


This site is hosted, designed and copyright
© 1994 - 2026 by
Delta Media Group, Inc. -- Patent Pending --
Agency License Information: PA Real Estate License # AB060265L
32 Scarlet Avenue | MLS# PADE2119472
This single family home located at 32 Scarlet Avenue, Aston, PA 19014 is currently listed for sale with an asking price of $300,000. This property was built in 1946 and has 3 bedrooms and 1 full baths with 1044 sq. ft. Scarlet Avenue is located within the PENN-DELCO school district. Search Aston real estate on jduffy.duffyrealestate.com today.