

BEDS4
BATHS2 full 2 partial
SQUARE FEET2,885
MLS#SC262352
STATUSPending
PROPERTY TYPEResidential - Single Family
SUBDIVISIONMeadow Creek
SCHOOLAbington Heights
Property Description
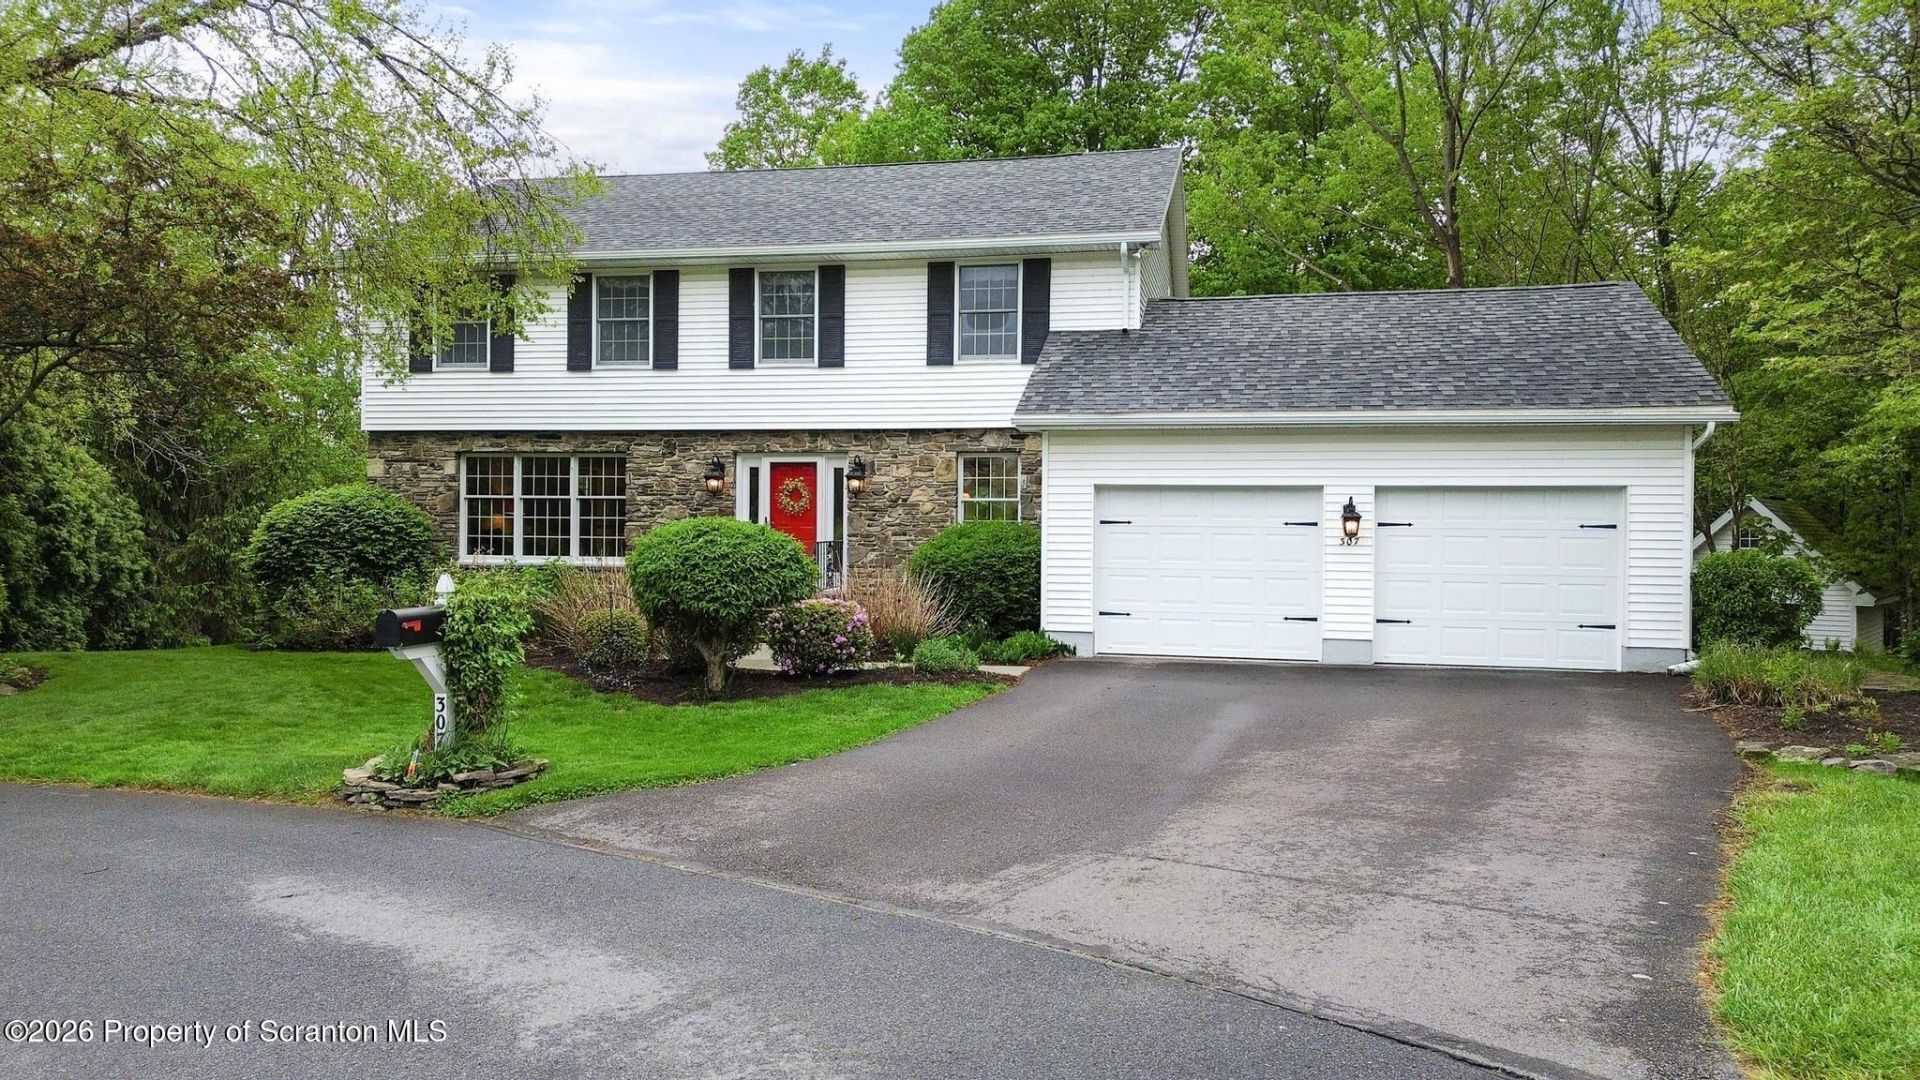
Tucked away in a private setting yet just minutes from everything Clarks Summit has to offer, this beautiful colonial-style four bedroom, two full and two half bath home blends comfort, functionality, and entertaining space throughout. Step inside to find generous living areas highlighted by a cozy wood-burning fireplace, walk-in closets, and the convenience of a main floor laundry room. The hom
Property Features
Property Type: Residential - Single Family
Basement: Yes
Cooling: Central Air
Fireplaces: 1
Garage: 2 car attached
Heating: Forced Air, Natural Gas
Home Style: Colonial
Lot Size: 0.51 Acres
Stories: 2.0
Year Built: 1991
Appliances
Dishwasher
Washer/Dryer
Refrigerator
Microwave
Gas Range
Gas Oven
Feature Descriptions
Attic: Crawl Opening
Basement: Block, Walk-Out Access, Full, Heated, Exterior Entry
Days on Site: 61
Exterior: Stone, Vinyl Siding
ExteriorFeatures: Fire Pit, Private Yard
Fireplace: Family Room, Wood Burning Stove, Gas Starter
Flooring: Carpet, Tile, Hardwood, Ceramic Tile
Foundation: Block
Garage/Parking: Asphalt, Garage, Garage Door Opener, Attached
InteriorFeatures: Bar, Soaking Tub, Walk-In Closet(s), Entrance Foyer, Drywall, Eat-in Kitchen, Built-in Features
Laundry Features: Main Level
Lot Features: Back Yard, Views, Landscaped, Gentle Sloping, Front Yard, Cul-De-Sac
Parking Spaces (Open): 2
Patio/Porch Features: Deck, Patio
Pool Features: Gas Heat, Vinyl, In Ground, Heated
Road Surface: Paved
Sewer: Public Sewer
Swimming Pool: Yes
Total Rooms: 10
Utility Options: Electricity Connected, Water Connected, Sewer Connected, Natural Gas Connected
Water: Public
Window Features: Insulated Windows
Local Schools
School District: Abington Heights
Listed By / Shown By
Listed By
Agency Name: Lewith & Freeman RE, Inc.
Shown By
Agent Name: John S. Duffy
Agent Phone: (610) 667-6655 ext. 33
Agency Title: Duffy Real Estate, Inc.

Estimate Your Payment
Estimated Payment
$ 2,848.81 per month $2,685.51 Principal & Interest $0.00 Property Tax (data not provided by mls) $163.30 Homeowner's InsuranceChange Payment Information


Privacy Policy / DMCA Notice / ADA Accessibility


This site is hosted, designed and copyright
© 1994 - 2026 by
Delta Media Group, Inc. -- Patent Pending --
Agency License Information: PA Real Estate License # AB060265L
307 Stoney Creek Road | MLS# SC262352
This single family home located at 307 Stoney Creek Road, South Abington Township, PA 18411 is currently listed for sale with an asking price of $559,900. This property was built in 1991 and has 4 bedrooms and 2 full and 2 partial baths with 2885 sq. ft. Stoney Creek Road is located in the Meadow Creek subdivision within the Abington Heights school district. Search Meadow Creek real estate on jduffy.duffyrealestate.com today.