

BEDS5
BATHS3 full
SQUARE FEET2,567
MLS#PAMC2193632
STATUSPENDING
PROPERTY TYPEResidential - Single Family
SUBDIVISIONPENN SQ
SCHOOLNORRISTOWN AREA
Property Description
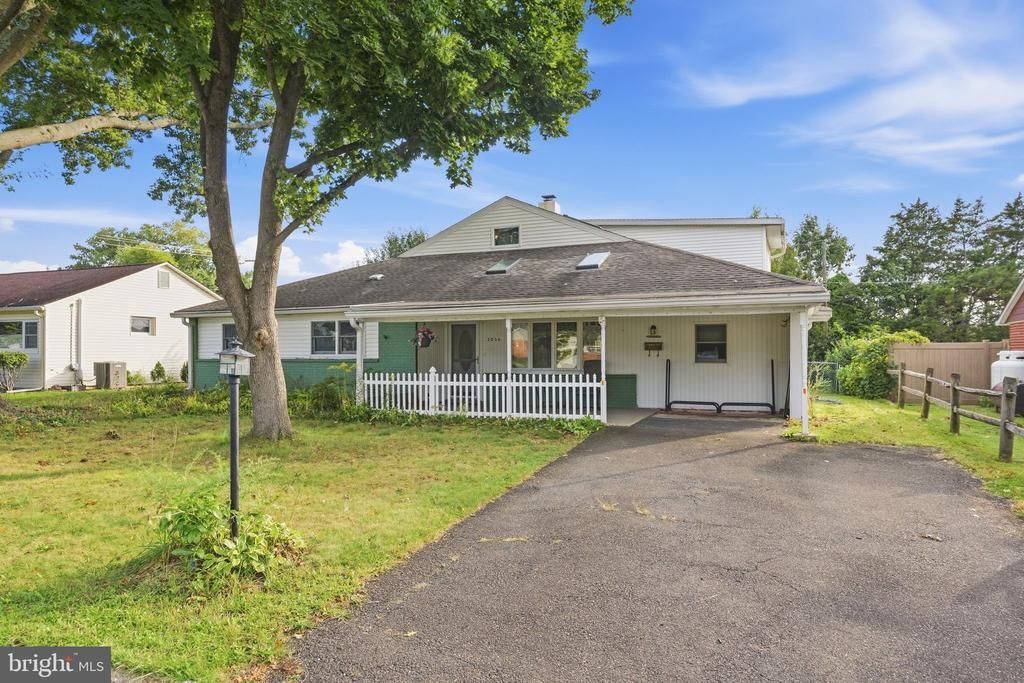
Welcome to 3036 Stony Creek Rd! This charming and unique 5-bedroom, 3-full-bath home offers flexible living space, character, and plenty of natural light. The inviting front porch welcomes you, leading into a spacious living room featuring hardwood floors, vaulted ceiling with 4 skylights, ceiling fan, and a large bay window. The main floor offers both a primary bedroom and a separate in-law suite in 2 separate areas. The house size is deceiving from the outside with 2567 SF. Flanked to the left of the LR is the in-law suite which includes a full bath, walk in closet and an additional bedroom that can be used as an office or sitting room along with pull down attic stairs which leads to storage and 2 hall closets. To the right of the LR is a main floor study or playroom. This leads to the heated workshop. (These 2 rooms were previously converted from a garage from a previous owner.) The dining area sits directly behind the LR, featuring a tray ceiling, recessed lighting, ceiling fan, a cozy wood burning stove, and a built-in bench seat. The adjoining kitchen offers an island, a large walk-in pantry, recessed lighting, and a smooth-top electric range. On the opposite side of the DR is the laundry/utility room with a utility sink which leads to the main-level Primary bedroom which includes hardwood floors, walk-in closet, and private full bath. Take the wood stairs to the upper level where you'll find a large loft/office area overlooking the 1st floor, 2 additional bedrooms, and a 3rd full bath. Enjoy three zones of heating and A/C. But we are not done! Make your way outside thru the DR door to a fully fenced backyard which is perfect for the kids and/or pets to run around , and a storage shed with electric. This extraordinary home sits conveniently located near major routes, shopping, dining, and everyday amenities. Quick settlement possible! Selling AS-IS! * All dimensions of lots and building/room sized are approximate and should be verified by the Buyer(s) for accuracy.
Property Features
Property Type: Residential - Single Family
Cooling: Central A/C
Fireplaces: 1
Fuel Type: Oil, Electric
Heating: Central
Home Style: Contemporary, Other
Lot Size: 0.20 Acres
Stories: 2.0
Taxes: $6,050
Year Built: 1952
Feature Descriptions
Additional Structures: Above Grade, Below Grade
Appliances: Dishwasher, Freezer, Oven/Range - Electric, Refrigerator
Days on Site: 19
Exterior: Masonry
Exterior: Sidewalks
Fireplace: Wood
Flooring: Hardwood, Tile/Brick, Carpet, Slate
Interior: Attic, Carpet, Ceiling Fan(s), Entry Level Bedroom, Floor Plan - Open, Kitchen - Island, Pantry, Recessed Lighting, Skylight(s), Stove - Wood, Walk-in Closet(s), Wood Floors
Location: Suburban
Lot: Level
Lot Dimensions: 0.20 Acre(S)
Municipality: EAST NORRITON TWP
Parking Features: Asphalt Driveway
Parking Notes: 4 Total Parking Spaces
Pet Restrictions: No Pet Restrictions
Rooms: Living Room, Dining Room, Primary Bedroom, Bedroom 3,Bedroom 4,Bedroom 5,Kitchen, Study, In-Law/auPair/Suite, Loft, Workshop
Sewer: Public Sewer
SQFT Above Finished: 2567
SQFT Total Finished: 2567
Structure Type: Detached
Total Garage/Parking Spaces: 4
Utilities: Cable TV Available
Water: Public
Room Sizes
Living Room: 23 x 17 Level - Main
Dining Room: 20 x 15 Level - Main
Kitchen: 16 x 10 Level - Main
Primary Bedroom: 19 x 15 Level - Main
In-Law/auPair/Suite: 12 x 13 Level - Main
Loft: 21 x 19 Level - Upper 1
Bedroom 4: 13 x 12 Level - Upper 1
Bedroom 5: 14 x 9 Level - Upper 1
Bedroom 3: 11 x 9 Level - Main
Study: 11 x 8 Level - Main
Workshop: 13 x 10 Level - Main
Local Schools
School District: NORRISTOWN AREA
Listed By / Shown By
Listed By
Agency Name: RE/MAX Main Line-Kimberton
Agency Phone: 6109353200
Shown By
Agent Name: John S. Duffy
Agent Phone: (610) 667-6655 ext. 33
Agency Title: Duffy Real Estate, Inc.

Estimate Your Payment
Estimated Payment
$ 2,844.68 per month $2,206.35 Principal & Interest $504.17 Property Tax $134.17 Homeowner's InsuranceChange Payment Information


Privacy Policy / DMCA Notice / ADA Accessibility


This site is hosted, designed and copyright
© 1994 - 2026 by
Delta Media Group, Inc. -- Patent Pending --
Agency License Information: PA Real Estate License # AB060265L
3036 Stoney Creek Road | MLS# PAMC2193632
This single family home located at 3036 Stoney Creek Road, Norristown, PA 19401 is currently listed for sale with an asking price of $460,000. This property was built in 1952 and has 5 bedrooms and 3 full baths with 2567 sq. ft. Stoney Creek Road is located in the PENN SQ subdivision within the NORRISTOWN AREA school district. Search PENN SQ real estate on jduffy.duffyrealestate.com today.