

BEDS3
BATHS1 full
SQUARE FEET1,168
MLS#PAPH2650166
STATUSACTIVE
PROPERTY TYPERental - Townhouse
SUBDIVISIONFELTONVILLE
SCHOOLPHILADELPHIA CITY
Property Description
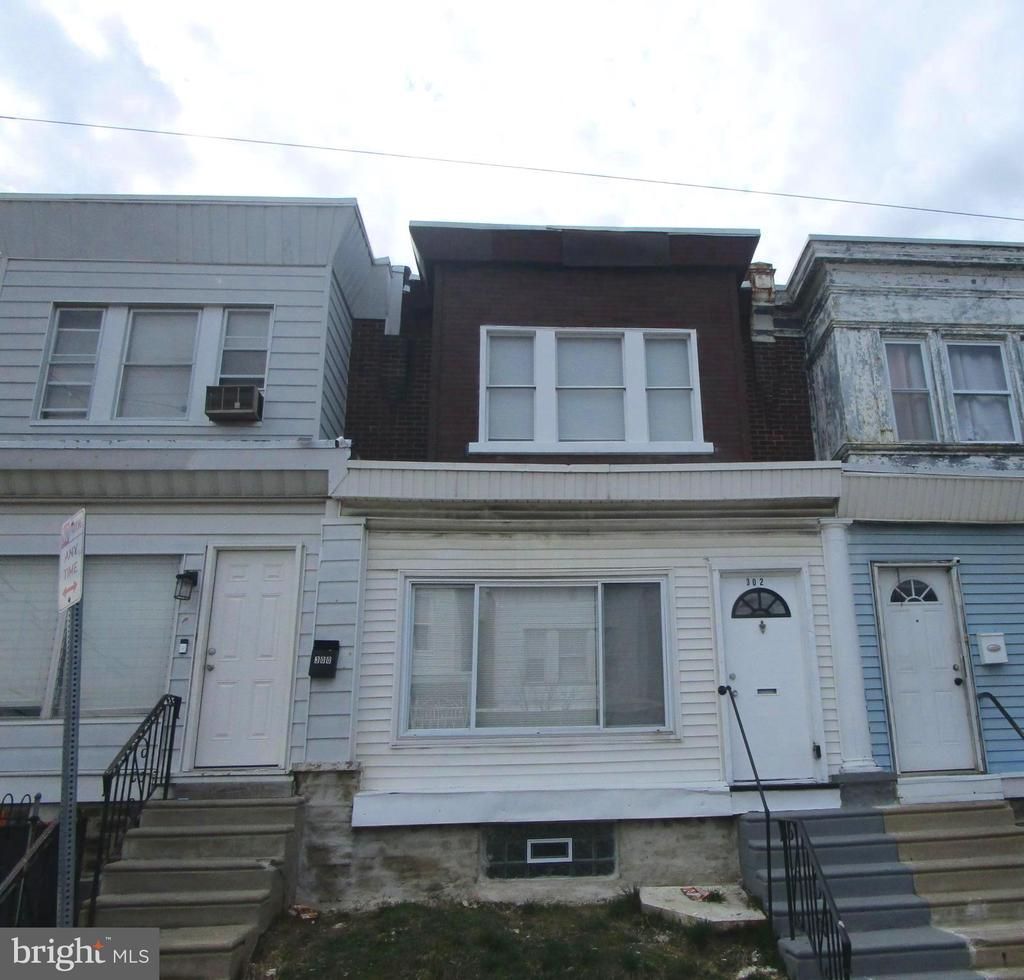
This 3 bedroom, straight thru home has been recently repainted and all new flooring installed. The enclosed porch offers so many possibilities. A game room for the kids or a craft room for Mom? The spacious living room is open to the dining area followed by the eat-in kitchen. Access the fenced in rear yard from the basement or kitchen. 3 ample sized bedrooms and an updated full bath complete the 2nd floor. Convenient location. Schools, shopping, recreation and transportation all within walking distance. Tenants are responsible for all utilities. Applicants must meet credit specifications and income requirements to qualify. Other requirements include payment of the first and last months’ rents plus a security deposit equal to one month rent. Tenants are required to show proof of Renter’s Insurance. $50 application fee per adult. NO pets. All potential Tenants are subject to the following screenings: financial, criminal and rental history. Owner is a PA licensed Real Estate Broker.
Property Features
Property Type: Rental - Townhouse
Basement: Yes
Basement: Full
Cooling: None
Fuel Type: Natural Gas
Heating: Radiator
Home Style: Straight Thru
Lot Size: 0.02 Acres
Stories: 2.0
Year Built: 1939
Feature Descriptions
Additional Structures: Above Grade
Days on Site: 1
Exterior: Brick
Interior: Kitchen - Eat-In
Lot Dimensions: 0.02 Acre(S)
Municipality: PHILADELPHIA
Rooms: Living Room, Dining Room, Primary Bedroom, Bedroom 2,Kitchen, Basement, Bedroom 1,Sun/Florida Room
Sewer: Public Sewer
SQFT Above Finished: 1168
SQFT Total Finished: 1168
Structure Type: Interior Row/Townhouse
Water: Public
Local Schools
High School: OLNEY HIGH SCHOOL EAST
School District: PHILADELPHIA CITY
Listed By / Shown By
Listed By
Agency Name: Century 21 Advantage Gold-Southampton
Agency Phone: 2153227050
Shown By
Agent Name: John S. Duffy
Agent Phone: (610) 667-6655 ext. 33
Agency Title: Duffy Real Estate, Inc.



Privacy Policy / DMCA Notice / ADA Accessibility


This site is hosted, designed and copyright
© 1994 - 2026 by
Delta Media Group, Inc. -- Patent Pending --
Agency License Information: PA Real Estate License # AB060265L
302 W Louden Street | MLS# PAPH2650166
This property located at 302 W Louden Street , Philadelphia, PA 19120 is currently listed for rent with an asking price of $1,625 / Monthly. W Louden Street is located within the PHILADELPHIA CITY school district. Search Philadelphia real estate on jduffy.duffyrealestate.com today.