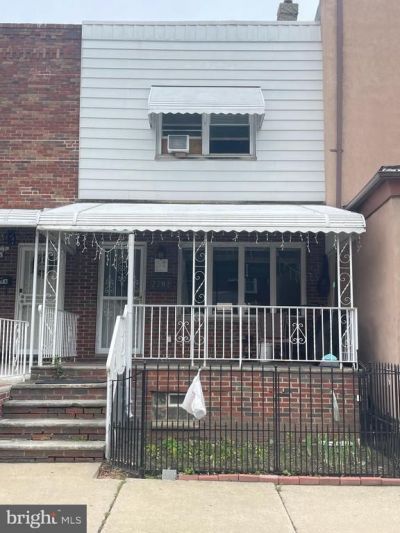


BEDS3
BATHS2 full
SQUARE FEET960
MLS#PAPH2647182
STATUSACTIVE
PROPERTY TYPEResidential - Townhouse
SUBDIVISIONPHILADELPHIA (SOUTH)
SCHOOLPHILADELPHIA CITY
Property Description
Welcome to this beautifully reimagined 3 bedrooms with 2 bathrooms home nestled in the heart of South Philadelphia just steps to Oregon Ave and is conveniently close to Sports Complex, Citizens Bank Park and the Wells Fargo Center . It's offering endless entertainment options . This home is brimming with potential and ready for your personal touch. Step inside to a spacious living room with hardwood floors, plus a separate dining room and kitchen- plenty of room to relax and entertain. Upstairs you'll find three bedrooms, and a full bathroom. The finished basement w/ 3 piece bathroom w/ stall shower gives you for extra living space or a home office. Home has central air conditioning and a private rear parking. Fresh Start House is currently tenant occupied and It could be delivered vacant.
Property Features
Property Type: Residential - Townhouse
Basement: Fully Finished
Basement: Yes
Cooling: Central A/C
Fuel Type: Natural Gas
Heating: 90% Forced Air
Home Style: AirLite
Lot Size: 0.02 Acres
Stories: 2.0
Taxes: $3,488
Year Built: 1915
Feature Descriptions
Additional Structures: Above Grade, Below Grade
Days on Site: 8
Exterior: Masonry
Lot Dimensions: 0.02 Acre(S)
Municipality: PHILADELPHIA
Parking Notes: 1 Total Parking Spaces
Sewer: Public Sewer
SQFT Above Finished: 960
SQFT Total Finished: 960
Structure Type: Interior Row/Townhouse
Total Garage/Parking Spaces: 1
Water: Public
Local Schools
School District: PHILADELPHIA CITY
Listed By / Shown By
Listed By
Agency Name: Philly Real Estate
Agency Phone: 2158888310
Shown By
Agent Name: John S. Duffy
Agent Phone: (610) 667-6655 ext. 33
Agency Title: Duffy Real Estate, Inc.

Estimate Your Payment
Estimated Payment
$ 1,806.91 per month $1,429.33 Principal & Interest $290.67 Property Tax $86.92 Homeowner's InsuranceChange Payment Information


Privacy Policy / DMCA Notice / ADA Accessibility


This site is hosted, designed and copyright
© 1994 - 2026 by
Delta Media Group, Inc. -- Patent Pending --
Agency License Information: PA Real Estate License # AB060265L
2702 S Darien Street | MLS# PAPH2647182
This townhouse located at 2702 S Darien Street, Philadelphia, PA 19148 is currently listed for sale with an asking price of $298,000. This property was built in 1915 and has 3 bedrooms and 2 full baths with 960 sq. ft. S Darien Street is located in the PHILADELPHIA (SOUTH) subdivision within the PHILADELPHIA CITY school district. Search PHILADELPHIA (SOUTH) real estate on jduffy.duffyrealestate.com today.