

BEDS3
BATHS2 full 1 partial
SQUARE FEET1,176
MLS#PAFL2038140
STATUSACTIVE
PROPERTY TYPEResidential - Single Family
SUBDIVISIONGREENE TWP
SCHOOLCHAMBERSBURG AREA
Property Description
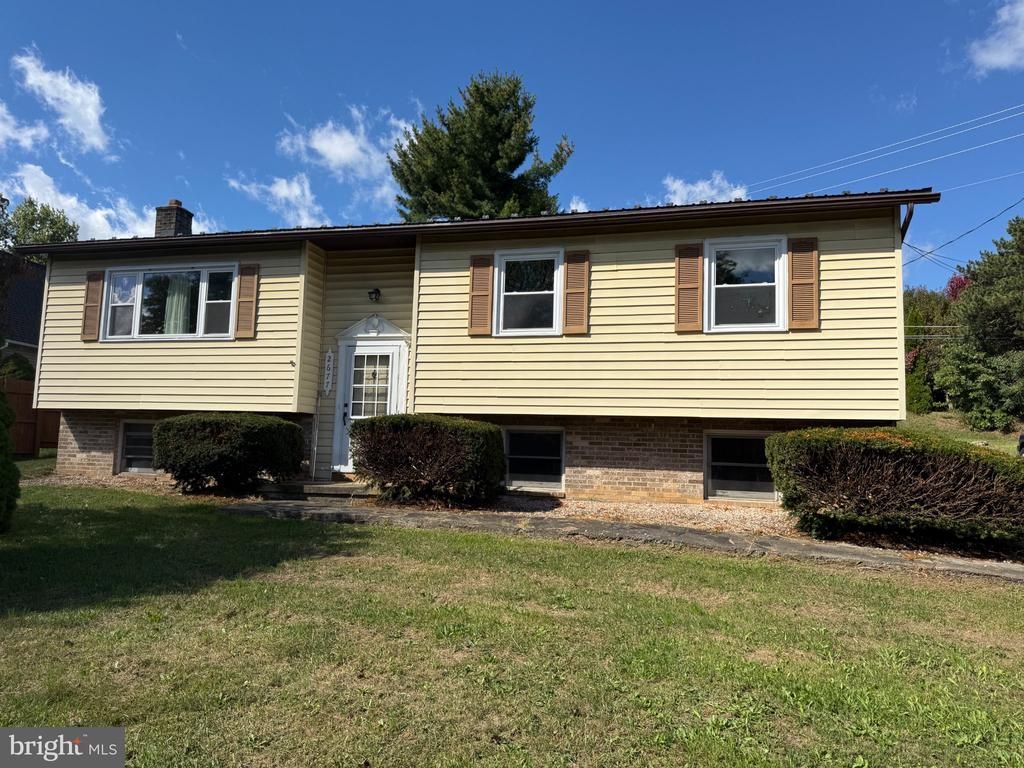
Welcome to this delightful bi-level home offering a perfect blend of comfort and convenience. This residence features three bedrooms and two and a half bathrooms, making it an ideal retreat for those seeking a cozy yet functional living space. As you step inside, you'll appreciate the inviting layout that seamlessly connects the living areas, perfect for both relaxation and entertaining. The full basement, provides ample storage or the potential for additional living space, tailored to your needs. This home features a brand new roof, just installed in August 2026. Enjoy the stone shower or the jacuzzi tub downstairs, perfect for relaxing after a long day. With convenient access to essential amenities, you'll find everything you need just a short drive away. Excellent location for those looking to commute via I-81. Plenty of parking and a newer shed included. This home is not just a place to live; it's a place to create lasting memories.
Property Features
Property Type: Residential - Single Family
Basement: Yes
Basement: Full, Connecting Stairway
Cooling: Central A/C
Fuel Type: Electric
Heating: Baseboard - Electric
Home Style: Bi-level
Lot Size: 0.36 Acres
Stories: 2.0
Taxes: $2,710
Year Built: 1982
Feature Descriptions
Additional Structures: Above Grade
Days on Site: 5
Exterior: Vinyl Siding
Lot Dimensions: 0.36 Acre(S)
Municipality: GREENE TWP
Sewer: Public Sewer
SQFT Above Finished: 1176
SQFT Total Finished: 1176
Structure Type: Detached
Water: Public
Local Schools
School District: CHAMBERSBURG AREA
Listed By / Shown By
Listed By
Agency Name: JAK Real Estate
Agency Phone: 7177535510
Shown By
Agent Name: John S. Duffy
Agent Phone: (610) 667-6655 ext. 33
Agency Title: Duffy Real Estate, Inc.

Estimate Your Payment
Estimated Payment
$ 1,675.93 per month $1,366.98 Principal & Interest $225.83 Property Tax $83.13 Homeowner's InsuranceChange Payment Information


Privacy Policy / DMCA Notice / ADA Accessibility


This site is hosted, designed and copyright
© 1994 - 2026 by
Delta Media Group, Inc. -- Patent Pending --
Agency License Information: PA Real Estate License # AB060265L
2677 Williamsburg Circle | MLS# PAFL2038140
This single family home located at 2677 Williamsburg Circle, Chambersburg, PA 17202 is currently listed for sale with an asking price of $285,000. This property was built in 1982 and has 3 bedrooms and 2 full and 1 partial baths with 1176 sq. ft. Williamsburg Circle is located in the GREENE TWP subdivision within the CHAMBERSBURG AREA school district. Search GREENE TWP real estate on jduffy.duffyrealestate.com today.