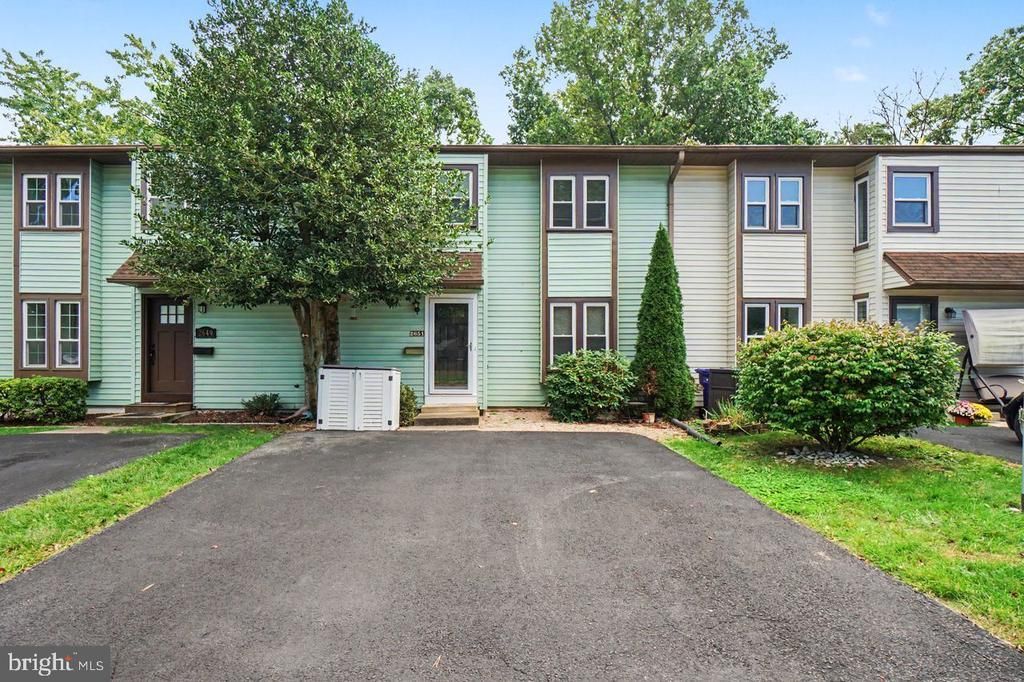


BEDS3
BATHS2 full 1 partial
SQUARE FEET1,510
MLS#PADA2064204
STATUSPENDING
PROPERTY TYPEResidential - Townhouse
SUBDIVISIONPAXTON CROSSING
SCHOOLSUSQUEHANNA TOWNSHIP
Property Description
Welcome to worry-free, spacious living at an incredible price point! This charming 2-story townhouse in Paxton Crossing offers the ultimate blend of comfort, modern updates, and low-maintenance convenience, featuring major improvements already handled for you including a roof, windows, and sliding glass door all replaced in 2017. Step inside to discover durable, stylish low-maintenance LVP flooring throughout, complemented by an updated kitchen that flows effortlessly into the living and dining areas. Upstairs, you will find three generous bedrooms, including an awesome primary suite featuring a spacious walk-in closet and a private en-suite bathroom complete with a trendy barn-style sliding door, plus the added convenience of a second-floor washer and dryer that stay with the house. Need extra space? The large, unfinished daylight basement features a sliding walk-out door leading directly to a private, tree-lined patio area for relaxing or entertaining outdoors without the hassle of a demanding yard. Best of all, low maintenance community living means the affordable monthly HOA takes care of lawn maintenance & common area upkeep, leaving you more time to enjoy neighborhood amenities like tennis and pickleball courts. Offering 3 bedrooms, 2.5 baths, and tons of square footage at a super affordable price, this home is an absolute must-see!
Property Features
Property Type: Residential - Townhouse
Basement: Yes
Basement: Full, Unfinished, Walkout Level, Daylight, Full
Cooling: Central A/C
Fireplaces: 1
Fuel Type: Electric
Heating: Heat Pump(s)
Home Style: Other, Traditional
Lot Size: 0.05 Acres
Roof Type: Shingle
Stories: 2.0
Taxes: $3,433
Year Built: 1974
Feature Descriptions
Additional Structures: Above Grade, Below Grade
Appliances: Dishwasher, Disposal, Oven/Range - Electric, Refrigerator
Community Amenities: Tennis Courts, Pickleball Courts
Days on Site: 33
Electric: 200+ Amp Service
Exterior: Stick Built, Vinyl Siding
Fireplace: Electric
Flooring: Luxury Vinyl Plank, Vinyl
HOA Fee: $133.00/Monthly
Interior: Combination Dining/Living, Attic, Bathroom - Stall Shower, Bathroom - Tub Shower, Ceiling Fan(s), Kitchen - Galley, Dining Area, Pantry, Primary Bath(s), Walk-in Closet(s)
Lot: Level
Lot Dimensions: 0.05 Acre(S)
Municipality: SUSQUEHANNA TWP
Parking Features: Paved Driveway
Parking Notes: 2 Total Parking Spaces
Rooms: Living Room, Dining Room, Kitchen
Sewer: Public Sewer
SQFT Above Finished: 1510
SQFT Total Finished: 1510
Structure Type: Interior Row/Townhouse
Total Garage/Parking Spaces: 2
Water: Public
Windows: Replacement
Local Schools
High School: SUSQUEHANNA TOWNSHIP
Middle School: SUSQUEHANNA TOWNSHIP
School District: SUSQUEHANNA TOWNSHIP
Listed By / Shown By
Listed By
Agency Name: Coldwell Banker Realty
Agency Phone: 7177614800
Shown By
Agent Name: John S. Duffy
Agent Phone: (610) 667-6655 ext. 33
Agency Title: Duffy Real Estate, Inc.

Estimate Your Payment
Estimated Payment
$ 1,303.70 per month $959.28 Principal & Interest $286.08 Property Tax $58.33 Homeowner's InsuranceChange Payment Information


Privacy Policy / DMCA Notice / ADA Accessibility


This site is hosted, designed and copyright
© 1994 - 2026 by
Delta Media Group, Inc. -- Patent Pending --
Agency License Information: PA Real Estate License # AB060265L
2651 Cranberry Circle | MLS# PADA2064204
This townhouse located at 2651 Cranberry Circle, Harrisburg, PA 17110 is currently listed for sale with an asking price of $200,000. This property was built in 1974 and has 3 bedrooms and 2 full and 1 partial baths with 1510 sq. ft. Cranberry Circle is located in the PAXTON CROSSING subdivision within the SUSQUEHANNA TOWNSHIP school district. Search PAXTON CROSSING real estate on jduffy.duffyrealestate.com today.