

BEDS5
BATHS6 full
SQUARE FEET7,811
MLS#PW261756
STATUSActive
PROPERTY TYPEResidential - Single Family
SUBDIVISIONNone
SCHOOLValley View School District
Property Description
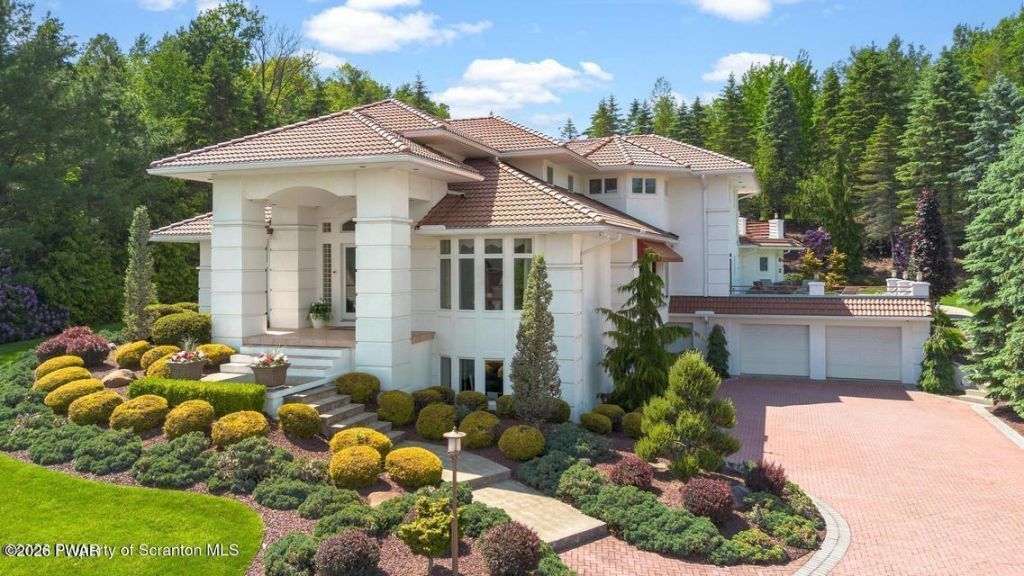
Custom designed two story offers five bedrooms and six full baths. Tailor made Chefs kitchen offers Plato cabinetry, granite counters, pantry, bar seating and breakfast nook. Primary suite features sitting area, two walk-in closets, three-sided gas fireplace, enclosed porch, terrace and ensuite bath with steam shower and jacuzzi. Endless entertaining possibilities throughout the property, with a h
Property Features
Property Type: Residential - Single Family
Cooling: Ceiling Fan(s), Central Air
Fireplaces: 2
Garage: 5.5 car attached
Heating: Forced Air, Radiant Floor, Natural Gas, Hot Water
Home Style: Contemporary
Lot Size: 0.84 Acres
Stories: 2.0
Year Built: 1998
Appliances
Convection Oven
Cooktop
Wine Refrigerator
Washer/Dryer
Smart Appliance(s)
Refrigerator
Microwave
Instant Hot Water
ENERGY STAR Qualified Appliances
Electric Range
Double Oven
Dishwasher
Feature Descriptions
Basement: Finished, Walk-Out Access, Interior Entry, Heated, Full
Days on Site: 47
Equipment: Home Theater
Exterior: Stucco
ExteriorFeatures: Awning(s), Storage, Smart Camera(s)/Recording, Private Yard, Outdoor Shower, Outdoor Kitchen, Lighting, Fire Pit, Basketball Court, Barbecue
Fireplace: Gas, Wood Burning
Flooring: Carpet, Tile, Hardwood
Foundation: Block
Garage/Parking: Attached, Paved, Garage, Off Street, Heated Garage, Garage Door Opener, Driveway, Basement
InteriorFeatures: Bar, Wet Bar, WaterSense Fixture(s), Walk-In Closet(s), Sound System, Smart Thermostat, Smart Light(s), Smart Home, Pantry, High Ceilings, Granite Counters, Eat-in Kitchen, Central Vacuum, Cathedral Ceiling(s), Built-in Features, Bidet
Laundry Features: Electric Dryer Hookup, Washer Hookup, Laundry Chute, Laundry Room, Gas Dryer Hookup
Lot Features: Cleared, Sloped Up
Patio/Porch Features: Covered, Porch, Patio, Deck
Pool Features: Gas Heat, Salt Water, In Ground, Heated
Road Frontage: City Street
Road Surface: Paved
Security: yes
Security Features: Carbon Monoxide Detector(s), Security System, Fire Alarm, Closed Circuit Camera(s)
Sewer: Public Sewer
Swimming Pool: Yes
Total Rooms: 14
Utility Options: Natural Gas Connected, Water Connected, Sewer Connected
Water: Public
Local Schools
School District: Valley View School District
Listed By / Shown By
Listed By
Agency Name: Lewith & Freeman Real Estate Hawley
Shown By
Agent Name: John S. Duffy
Agent Phone: (610) 667-6655 ext. 33
Agency Title: Duffy Real Estate, Inc.

Estimate Your Payment
Estimated Payment
$ 7,632.11 per month $7,194.61 Principal & Interest $0.00 Property Tax (data not provided by mls) $437.50 Homeowner's InsuranceChange Payment Information


Privacy Policy / DMCA Notice / ADA Accessibility


This site is hosted, designed and copyright
© 1994 - 2026 by
Delta Media Group, Inc. -- Patent Pending --
Agency License Information: PA Real Estate License # AB060265L
25 Blythe Drive | MLS# PW261756
This single family home located at 25 Blythe Drive, Peckville, PA 18452 is currently listed for sale with an asking price of $1,500,000. This property was built in 1998 and has 5 bedrooms and 6 full baths with 7811 sq. ft. Blythe Drive is located in the None subdivision within the Valley View School District school district. Search None real estate on jduffy.duffyrealestate.com today.