

BEDS4
BATHS2 full 1 partial
SQUARE FEET2,792
MLS#PACT2138060
STATUSACTIVE
PROPERTY TYPERental - Single Family
SUBDIVISIONGREEN HILL ACRES
SCHOOLTREDYFFRIN-EASTTOWN
Property Description
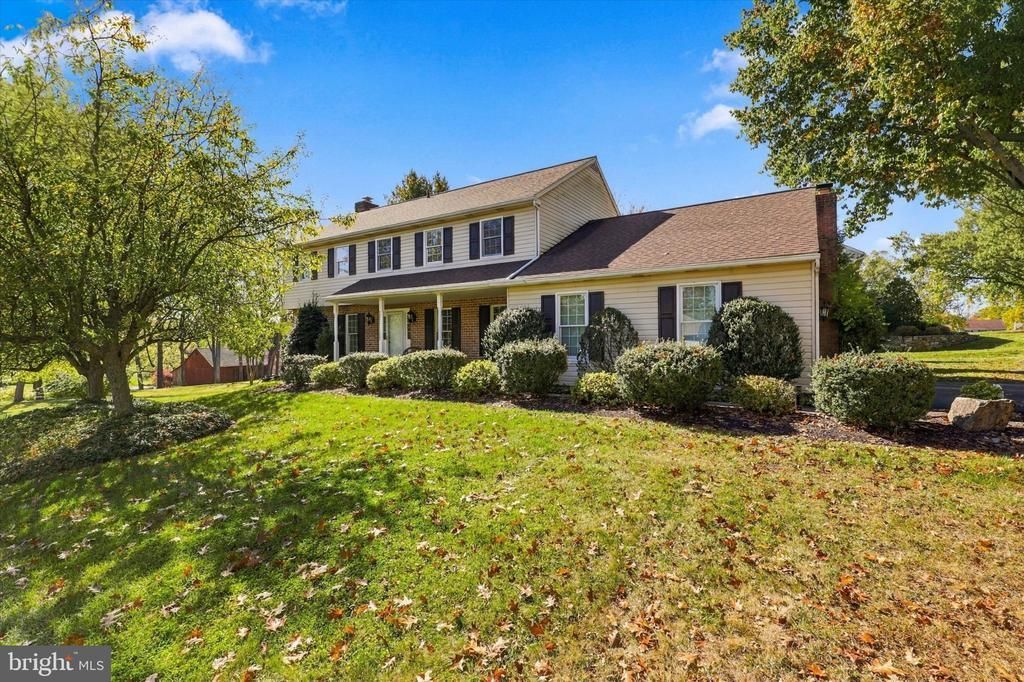
Rare Rental Opportunity in the Sought-After Tredyffrin- Easttown School District! Welcome to 246 Musket Lane, a spacious 4-bedroom, 2.5-bath Colonial on a beautifully landscaped corner lot. Combining classic charm with everyday comfort, this home offers an ideal setting for families and entertaining. The welcoming center-hall foyer opens to formal living and dining rooms with hardwood floors. The expanded eat-in kitchen features granite countertops, ample storage, and a breakfast area, flowing seamlessly into a cozy family room with a wood-burning fireplace. A private patio is perfect for outdoor dining and relaxation. A mudroom, laundry area, powder room, and oversized two-car garage complete the main level. Upstairs, the spacious primary suite features a private dressing area, en-suite bath, and large walk-in closet. Three additional bedrooms and a full hall bath provide plenty of space for family or guests. The fully waterproofed basement with high ceilings offers excellent potential for recreation or extra storage. Enjoy easy access to Valley Forge National Historical Park and its scenic trails, major routes including the PA Turnpike, Route 202, and I-76, and regional rail connections to Center City Philadelphia. Wegmans, Trader Joe’s, King of Prussia Mall, and numerous shopping and dining options are just minutes away. Don’t miss this opportunity to enjoy spacious, comfortable living in a prime suburban location! Rare Rental Opportunity in the Sought-After Tredyffrin-Easttown School District! Welcome to 246 Musket Lane, a spacious 4-bedroom, 2.5-bath Colonial on a beautifully landscaped corner lot. Combining classic charm with everyday comfort, this home offers an ideal setting for families and entertaining. The welcoming center-hall foyer opens to formal living and dining rooms with hardwood floors. The expanded eat-in kitchen features granite countertops, ample storage, and a breakfast area, flowing seamlessly into a cozy family room with a wood-burning fireplace. A private patio is perfect for outdoor dining and relaxation. A mudroom, laundry area, powder room, and oversized two-car garage complete the main level. Upstairs, the spacious primary suite features a private dressing area, en-suite bath, and large walk-in closet. Three additional bedrooms and a full hall bath provide plenty of space for family or guests. The fully waterproofed basement with high ceilings offers excellent potential for recreation or extra storage. Enjoy easy access to Valley Forge National Historical Park and its scenic trails, major routes including the PA Turnpike, Route 202, and I-76, and regional rail connections to Center City Philadelphia. Wegmans, Trader Joe’s, King of Prussia Mall, and numerous shopping and dining options are just minutes away.
Property Features
Property Type: Rental - Single Family
Basement: Yes
Basement: Connecting Stairway, Poured Concrete, Windows, Unfinished, Water Proofing System
Cooling: Central A/C
Fireplaces: 2
Fuel Type: Natural Gas
Garage: 2 car attached
Heating: 90% Forced Air
Home Style: Colonial
Lot Size: 0.55 Acres
Roof Type: Pitched, Shingle
Stories: 2.0
Year Built: 1979
Feature Descriptions
Accessibility: 2+ Access Exits, Low Pile Carpeting
Additional Structures: Above Grade, Below Grade
Appliances: Cooktop, Dishwasher, Dryer, Microwave, Oven - Double, Oven - Self Cleaning, Oven - Wall, Refrigerator, Washer, Disposal
Electric: 200+ Amp Service
Exterior: Vinyl Siding, Aluminum Siding, Brick
Exterior: Exterior Lighting, Street Lights, Sidewalks
Fireplace: Brick, Fireplace - Glass Doors, Mantel(s), Stone, Wood
Flooring: Ceramic Tile, Carpet, Hardwood, Solid Hardwood, Tile/Brick
HOA Fee: $800.00/Annually
Interior: Carpet, Crown Moldings, Dining Area, Family Room Off Kitchen, Floor Plan - Open, Formal/Separate Dining Room, Kitchen - Eat-In, Walk-in Closet(s), Window Treatments, Attic, Bathroom - Stall Shower, Breakfast Area, Combination Kitchen/Living, Exposed Beams, Floor Plan - Traditional, Kitchen - Gourmet, Kitchen - Table Space, Laundry Chute, Primary Bath(s), Built-Ins, Efficiency, Upgraded Countertops, Wood Floors
Location: Near National Park
Lot: Adjoins - Open Space, Backs - Open Common Area, Front Yard, Corner, Landscaping, SideYard(s)
Lot Dimensions: 0.55 Acre(S)
Municipality: TREDYFFRIN TWP
Parking Features: Attached Garage, Driveway, Paved Driveway
Pet Restrictions: Case by Case Basis
Sewer: Public Sewer
Special View Info: Scenic Vista, Trees/Woods
SQFT Above Finished: 2792
SQFT Total Finished: 2792
Structure Type: Detached
Total Garage/Parking Spaces: 2
Utilities: Natural Gas Available, Sewer Available, Water Available, Cable TV
Water: Public
Windows: Bay/Bow, Double Pane, Energy Efficient, Replacement, Screens, Sliding, Storm, Insulated
Local Schools
High School: CONESTOGA SENIOR
Middle School: V. FORGE
Elementary School: VALLEY FORGE
School District: TREDYFFRIN-EASTTOWN
Listed By / Shown By
Listed By
Agency Name: BHHS Fox & Roach-Haverford
Agency Phone: 6106494500
Shown By
Agent Name: John S. Duffy
Agent Phone: (610) 667-6655 ext. 33
Agency Title: Duffy Real Estate, Inc.



Privacy Policy / DMCA Notice / ADA Accessibility


This site is hosted, designed and copyright
© 1994 - 2026 by
Delta Media Group, Inc. -- Patent Pending --
Agency License Information: PA Real Estate License # AB060265L
246 Musket Lane | MLS# PACT2138060
This property located at 246 Musket Lane , Chesterbrook, PA 19087 is currently listed for rent with an asking price of $6,000 / Monthly. Musket Lane is located within the TREDYFFRIN-EASTTOWN school district. Search Chesterbrook real estate on jduffy.duffyrealestate.com today.