

BEDS3
BATHS2 full 1 partial
SQUARE FEET1,936
MLS#PALA2095692
STATUSACTIVE
PROPERTY TYPEResidential - Townhouse
SUBDIVISIONLIME SPRING VILLAGE
SCHOOLHEMPFIELD
Property Description
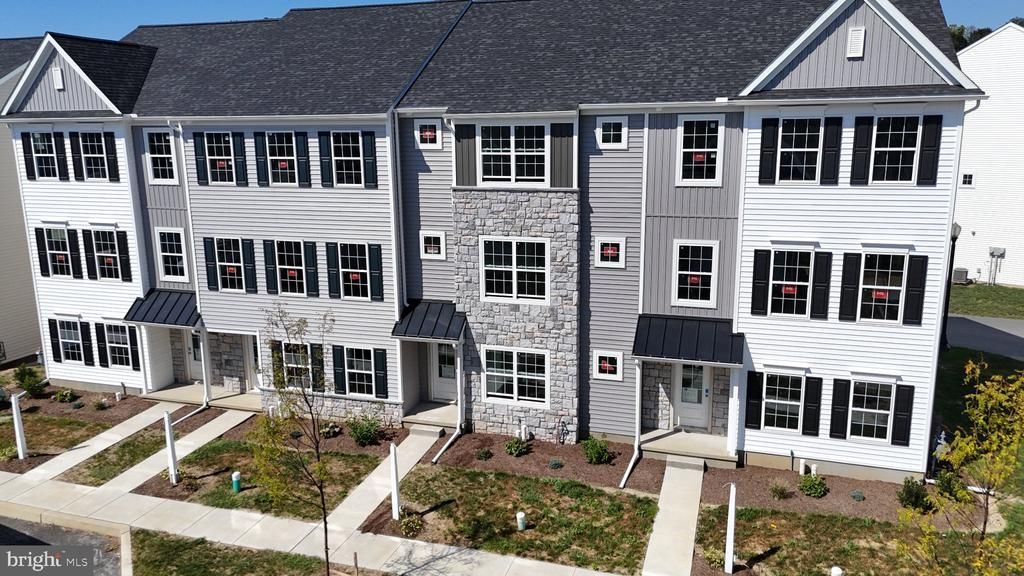
QUICK MOVE-IN – Ready November 2026! Don’t miss the opportunity to own a beautifully upgraded 3-level townhome in Lime Spring Village, featuring 3 bedrooms, 2.5 baths, a finished lower-level flex space, and professionally selected Design Studio finishes. The open-concept main level is designed for easy living and entertaining, featuring a stylish kitchen with white quartz countertops, Black Fox shaker cabinetry, an island with seating, stainless steel gas appliances, and Satin Champagne hardware for a modern, elevated look. Upstairs, the Owner’s Suite features a raised double-bowl vanity and semi-frameless shower door, while the finished lower level provides valuable additional space for a home office, guest area, playroom, gym, or entertainment room. A Schlage WiFi deadbolt adds smart-home convenience. Located in the Hempfield School District, Lime Spring Village offers a quiet neighborhood setting with convenient access to shopping, dining, Downtown Lancaster, and Routes 30, 283, and 222. New construction, designer-selected finishes, flexible living space, and no long build wait—this home is expected to be ready for settlement in November 2026!
Property Features
Property Type: Residential - Townhouse
Cooling: Central A/C
Fuel Type: Natural Gas
Garage: 2
Heating: Central
Home Style: Traditional
Lot Size: 0.02 Acres
Roof Type: Architectural Shingle
Stories: 3.0
Taxes: $0
Year Built: 2026
Feature Descriptions
Additional Structures: Above Grade
Appliances: Built-In Microwave, Dishwasher, Disposal, Oven/Range - Electric
Community Amenities: Common Grounds, Jog/Walk Path, Picnic Area
Days on Site: 35
Electric: 200+ Amp Service
Exterior: Stone, Vinyl Siding
Exterior: Play Area, Sidewalks
HOA Fee: $170.00/Monthly
Interior: Bathroom - Walk-In Shower, Carpet, Combination Dining/Living, Floor Plan - Open, Recessed Lighting, Sprinkler System, Walk-in Closet(s)
Lot: Backs - Open Common Area
Lot Dimensions: 0.02 Acre(S)
Municipality: EAST HEMPFIELD TWP
Parking Notes: 2 Total Parking Spaces
Pet Restrictions: Number Limit
Sewer: Public Sewer
SQFT Above Finished: 1936
SQFT Total Finished: 1936
Structure Type: Interior Row/Townhouse
Total Garage/Parking Spaces: 2
Water: Public
Local Schools
School District: HEMPFIELD
Listed By / Shown By
Listed By
Agency Name: Coldwell Banker Realty
Agency Phone: 7177358400
Shown By
Agent Name: John S. Duffy
Agent Phone: (610) 667-6655 ext. 33
Agency Title: Duffy Real Estate, Inc.

Estimate Your Payment
Estimated Payment
$ 2,320.92 per month $2,187.88 Principal & Interest $0.00 Property Tax (data not provided by mls) $133.04 Homeowner's InsuranceChange Payment Information


Privacy Policy / DMCA Notice / ADA Accessibility


This site is hosted, designed and copyright
© 1994 - 2026 by
Delta Media Group, Inc. -- Patent Pending --
Agency License Information: PA Real Estate License # AB060265L
2437 Spring Water Circle | MLS# PALA2095692
This townhouse located at 2437 Spring Water Circle, Lancaster, PA 17601 is currently listed for sale with an asking price of $456,150. This property was built in 2026 and has 3 bedrooms and 2 full and 1 partial baths with 1936 sq. ft. Spring Water Circle is located in the LIME SPRING VILLAGE subdivision within the HEMPFIELD school district. Search LIME SPRING VILLAGE real estate on jduffy.duffyrealestate.com today.