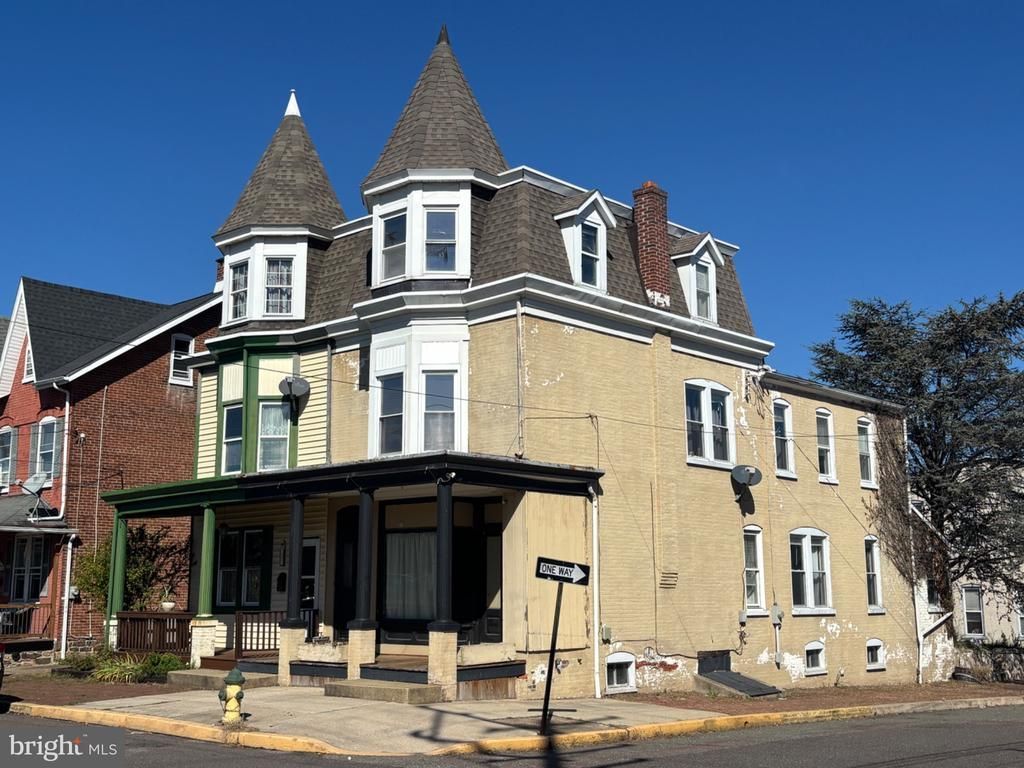


BEDS5
BATHS2 full
SQUARE FEET2,418
MLS#PABK2079678
STATUSACTIVE
PROPERTY TYPEResidential - Single Family
SUBDIVISIONBOYERTOWN
SCHOOLBOYERTOWN AREA
Property Description
Investor special or a chance to create your own home in Boyertown Borough! This property offers excellent potential for renovation, resale, rental income, or owner-occupancy. Buyers looking to build equity can bring their vision and updates to transform this property into a valuable addition to their portfolio or a personalized primary residence. Whether you are an experienced investor, first-time buyer, or renovation enthusiast, this property presents a chance to add value through improvements and sweat equity. Conveniently located in Boyertown Borough, the property provides a starting point for buyers seeking an investment project or a home they can customize to their needs. Bring your contractor, explore the possibilities, and envision the potential this property holds. A great option for those willing to put in the work and capitalize on the possibilities of homeownership or real estate investment. Schedule your showing today and see what this property has to offer!
Property Features
Property Type: Residential - Single Family
Basement: Yes
Basement: Full, Unfinished
Cooling: None
Fuel Type: Oil
Heating: Hot Water
Home Style: Victorian
Lot Size: 0.04 Acres
Stories: 3.0
Taxes: $4,054
Year Built: 1900
Feature Descriptions
Additional Structures: Above Grade, Below Grade
Exterior: Brick
Lot Dimensions: 0.04 Acre(S)
Municipality: BOYERTOWN BORO
Rooms: Living Room, Dining Room, Kitchen, Foyer, Mud Room
Sewer: Public Sewer
SQFT Above Finished: 2418
SQFT Total Finished: 2418
Structure Type: Twin/Semi-Detached
Water: Public
Local Schools
School District: BOYERTOWN AREA
Listed By / Shown By
Listed By
Agency Name: Keller Williams Keystone Realty
Agency Phone: 7177555599
Shown By
Agent Name: John S. Duffy
Agent Phone: (610) 667-6655 ext. 33
Agency Title: Duffy Real Estate, Inc.

Estimate Your Payment
Estimated Payment
$ 1,228.25 per month $839.37 Principal & Interest $337.83 Property Tax $51.04 Homeowner's InsuranceChange Payment Information


Privacy Policy / DMCA Notice / ADA Accessibility


This site is hosted, designed and copyright
© 1994 - 2026 by
Delta Media Group, Inc. -- Patent Pending --
Agency License Information: PA Real Estate License # AB060265L
233 E 3rd Street | MLS# PABK2079678
This single family home located at 233 E 3rd Street , Boyertown, PA 19512 is currently listed for sale with an asking price of $175,000. This property was built in 1900 and has 5 bedrooms and 2 full baths with 2418 sq. ft. E 3rd Street is located in the BOYERTOWN subdivision within the BOYERTOWN AREA school district. Search BOYERTOWN real estate on jduffy.duffyrealestate.com today.